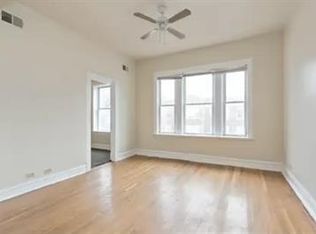
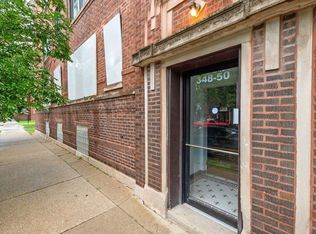
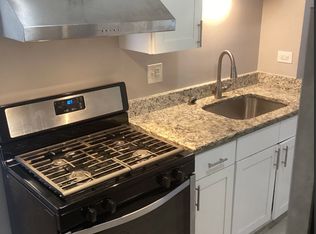
This property is a four bedroom two full bathrooms. The kitchen has new cabinets along with a stainless steel refrigerator a stainless steel microwave and a stainless steel stove. All the floors are hardwood floors. A lot of Son comes into the apartment. The apartment is central air. The tenant paid them delight in the gas. It comes with a washing machine in the dryer. It's just a beautiful place to live in. It won't be around long. It's a big backyard is gated there's parking space in the front as well as there's an assigned parking. Space . It's just a beautiful place to live in. It won't be around long. It's a big backyard is gated there's parking space in the front as well as there's a assigned parking space in the back it just waiting for the right tenant.
The owner pays the water bill. The tenant pays the electric in the gas bill. The apartment does have central air, so it's kind of pretty high in the summertime.. no pets are allowed. $1000 security deposit is due at signing. There is a $75 credit check fee is done along with the application.
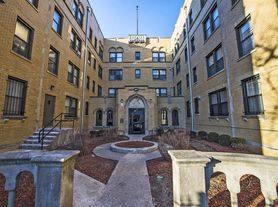
Apartment for rent
Apartment
Available Sun Nov 1 2026
No pets
Air conditioner, central air
In unit laundry
Off street parking
Forced air
What's special
Central airHardwood floorsStainless steel refrigeratorStainless steel microwaveStainless steel stove
- 14 days |
- -- |
- -- |
Zillow last checked:
Listing updated:
Travel times
Facts & features
Interior
Bedrooms & bathrooms
- Bedrooms: 4
- Bathrooms: 2
- Full bathrooms: 2
Heating
- Forced Air
Cooling
- Air Conditioner, Central Air
Appliances
- Included: Dryer, Microwave Oven, Oven, Refrigerator, Washer
- Laundry: In Unit
Features
- Flooring: Hardwood
Interior area
- Total interior livable area: 1,500 sqft
Property
Parking
- Parking features: Off Street
- Details: Contact manager
Construction
Type & style
- Home type: Apartment
- Property subtype: Apartment
Utilities & green energy
- Utilities for property: Water
Building
Management
- Pets allowed: No
Community & HOA
Location
- Region: Chicago
Financial & listing details
- Lease term: 1 Year
Nearby apartments for rent


Price history
| Date | Event | Price |
|---|---|---|
| 9/15/2026 | Listed for rent | $2,200+63%$1/sqft |
Source: Zillow Rentals Report a problem | ||
| 12/31/2013 | Listing removed | $1,350$1/sqft |
Source: Remax Vision 212 Report a problem | ||
| 11/26/2013 | Listed for rent | $1,350$1/sqft |
Source: Remax Vision 212 Report a problem | ||
| 12/26/2012 | Listing removed | $1,350-3.6%$1/sqft |
Source: Remax Vision 212 Report a problem | ||
| 12/5/2012 | Price change | $1,400-3.4%$1/sqft |
Source: Remax Vision 212 Report a problem | ||
| 11/26/2012 | Listed for rent | $1,450$1/sqft |
Source: Remax Vision 212 Report a problem | ||