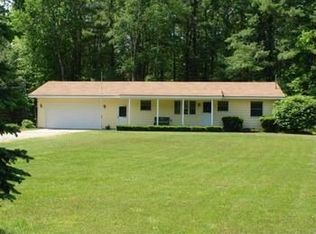
YOUR OASIS AWAITS ON OLSON! Nestled on a serene 2-acre lot just minutes from downtown Midland, this updated Cape Cod home offers the perfect blend of country charm and modern convenience. A spacious wrap-around porch invites you to relax and soak in the peaceful surroundings during Michigan’s warmer months. Step inside to discover an inviting living and dining area, as well as a convenient main-floor primary bedroom featuring brand-new carpeting. The kitchen opens up with lovely views of the backyard’s patios and pergolas. The breezeway connecting the house and the attached 2.5-car garage provides a functional space for storing shoes, coats, and bags. Upstairs, you’ll find two generous bedrooms and a versatile storage area at the top of the stairs. The basement offers even more living space with a cozy family room, complete with a stone fireplace, and a fourth bedroom with an egress window. Recent updates include new vinyl plank flooring throughout the main level and basement, fresh carpet on the stairways, and all-new electrical outlets and light switches. Outside, the property shines with a newer pole building featuring its own covered porch, ideal for storage, hobbies, or outdoor projects. Located just across the street from the Tittabawassee River, this home provides scenic views and easy access to outdoor recreation. With fresh paint throughout much of the home and numerous updates, this property is ready for you to move in and make it your own. Schedule your private showing today!
Sold for $308,000
Zillow last checked:
Listing updated:
Bought with:
Kyle Boxey
Modern Realty
Source: MiRealSource,MLS#: 50161609 Originating MLS: Saginaw Board of REALTORS
Originating MLS: Saginaw Board of REALTORSPrice history
| Date | Event | Price |
|---|---|---|
| 1/30/2025 | Sold | $308,000$135/sqft |
Source:  MiRealSource #50161609 Report a problem MiRealSource #50161609 Report a problem | ||
| 1/6/2025 | Pending sale | $308,000$135/sqft |
Source: MiRealSource #50161609 Report a problem | ||
| 11/21/2024 | Listed for sale | $308,000+10%$135/sqft |
Source: MiRealSource #50161609 Report a problem | ||
| 10/26/2023 | Sold | $280,000+0%$123/sqft |
Source: MiRealSource #50117359 Report a problem | ||
| 9/11/2023 | Pending sale | $279,900$122/sqft |
Source:  MIDMLS #50117142 Report a problem MIDMLS #50117142 Report a problem | ||
| 9/8/2023 | Listed for sale | $279,900$122/sqft |
Source: MIDMLS #50117142 Report a problem | ||
| 8/30/2023 | Pending sale | $279,900$122/sqft |
Source: MIDMLS #50117142 Report a problem | ||
| 8/22/2023 | Price change | $279,900-6.7%$122/sqft |
Source: MIDMLS #50117142 Report a problem | ||
| 8/11/2023 | Price change | $300,000-6.3%$131/sqft |
Source: MIDMLS #50117142 Report a problem | ||
| 7/31/2023 | Listed for sale | $320,000+95.7%$140/sqft |
Source: MIDMLS #50117142 Report a problem | ||
| 8/10/2016 | Sold | $163,500-3.8%$72/sqft |
Source:  MiRealSource #30957479 Report a problem MiRealSource #30957479 Report a problem | ||
| 7/1/2016 | Pending sale | $169,900$74/sqft |
Source: Coldwell Banker Professionals #161225 Report a problem | ||
| 6/10/2016 | Listed for sale | $169,900+0.5%$74/sqft |
Source: Coldwell Banker Professionals #161225 Report a problem | ||
| 12/23/2015 | Listing removed | $169,000$74/sqft |
Source: Coldwell Banker Professionals #151399 Report a problem | ||
| 7/10/2015 | Price change | $169,000+9%$74/sqft |
Source: Coldwell Banker Professionals #151399 Report a problem | ||
| 5/27/2015 | Price change | $155,000-3.1%$68/sqft |
Source: Owner Report a problem | ||
| 4/21/2015 | Listed for sale | $159,900$70/sqft |
Source: Owner Report a problem | ||


Get pre-qualified for a loan
At Zillow Home Loans, we can pre-qualify you in as little as 5 minutes with no impact to your credit score.An equal housing lender. NMLS #10287.
