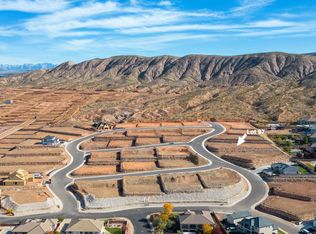
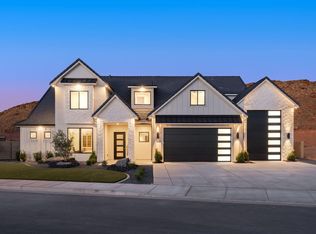
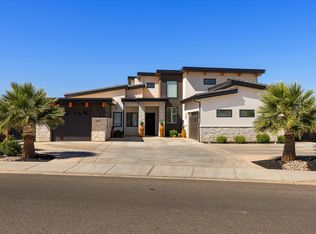
Welcome to an extraordinary custom home where luxury, design and views collide. Double iron doors and a stunning wood and tile entry set the tone from the moment you arrive. The showstopping great room features soaring 14-foot ceilings, a floor-to-ceiling white stone fireplace, and disappearing pocket doors in both the great room and dining room for true indoor/outdoor living. The kitchen is fully loaded with Taj Mahal quartzite countertops, Wolf double ovens and cooktop, Sub-Zero refrigerator, ice machine and reverse osmosis water filtration, all flowing seamlessly on gorgeous white oak engineered hardwood floors. The home gym welcomes you with wall-to-wall mirror, heavy duty rubber mat flooring and mini split. The primary suite offers a cozy fireplace, garden tub, walk-in shower, dual sinks and a spacious walk-in closet. Outside is an entertainer's dream! 18x35 heated Gunite pool, raised hot tub, outdoor kitchen with gazebo, paver patio and sweeping views framed by mature palms. Built with 2x6 construction for superior quality by Bird Homes The 4-car garage with 38-foot bay features epoxy flooring and insulation, plus the home features a built-in speaker system. Add HVAC zoning, a rooftop deck and panoramic views and no HOA and this home checks every box. Minutes from Costco, the mall, SGU airport and the upcoming Paseo shopping district in the Crimson Cliffs High School boundaries.
For sale
Price cut: $40K (6/25)
$1,850,000
1346 E Pony Trail Way, Washington, UT 84780
5beds
4baths
4,387sqft
Single Family Residence
Built in 2025
0.43 Acres Lot
$1,808,100 Zestimate®
$422/sqft
$-- HOA
What's special
Paver patioPanoramic viewsRaised hot tubRooftop deckOutdoor kitchen with gazeboSub-zero refrigeratorShowstopping great room
- 27 days |
- 1,016 |
- 75 |
Zillow last checked:
Listing updated:
Listed by:
BRYAN S BURNETT 435-375-4564,
CENTURY 21 EVEREST ST GEORGE
Source: WCBR,MLS#: 26-273161
Loading...
Facts & features
Interior
Bedrooms & bathrooms
- Bedrooms: 5
- Bathrooms: 4
Primary bedroom
- Level: Main
Bedroom 2
- Level: Main
Bedroom 3
- Level: Main
Bedroom 4
- Level: Main
Bedroom 5
- Level: Second
Bathroom
- Level: Main
Bathroom
- Level: Main
Bathroom
- Level: Main
Bathroom
- Level: Second
Heating
- Natural Gas
Cooling
- Central Air
Features
- See Remarks
- Number of fireplaces: 2
Interior area
- Total structure area: 4,387
- Total interior livable area: 4,387 sqft
- Finished area above ground: 3,471
Property
Parking
- Total spaces: 4
- Parking features: Attached, Extra Depth, Extra Width, Heated, RV Garage, See Remarks
- Attached garage spaces: 4
Features
- Stories: 2
- Has private pool: Yes
- Pool features: In Ground
- Has view: Yes
- View description: City, Mountain(s), Valley
Lot
- Size: 0.43 Acres
- Features: Curbs & Gutters, Level
Details
- Parcel number: WHWB495
- Zoning description: Residential
Construction
Type & style
- Home type: SingleFamily
- Property subtype: Single Family Residence
Materials
- Rock, Stucco
- Foundation: Slab
- Roof: Tile
Condition
- Built & Standing
- Year built: 2025
Utilities & green energy
- Water: Culinary
- Utilities for property: Dixie Power, Electricity Connected, Natural Gas Connected
Community & HOA
Community
- Features: Sidewalks
- Subdivision: HEIGHTS AT WASHINGTON BENCH
HOA
- Has HOA: No
Location
- Region: Washington
Financial & listing details
- Price per square foot: $422/sqft
- Tax assessed value: $310,500
- Annual tax amount: $2,105
- Date on market: 6/9/2026
- Cumulative days on market: 28 days
- Listing terms: FHA,Conventional,Cash,1031 Exchange
- Inclusions: Window, Double Pane, Window Coverings, Water, Rvrse Osmosis, Water Softner, Owned, Walk-in Closet(s), Sprinkler, Full, Sprinkler, Auto, Smart Wiring, Refrigerator, Range Hood, Patio, Covered, Oven/Range, Built-in, Outdoor Lighting, Microwave, Landscaped, Full, Hot Tub, Gazebo, Garden Tub, Fenced, Full, Disposal, Dishwasher, Deck, Uncovered, Ceiling, Vaulted, Ceiling Fan(s), Bath, Sep Tub/Shwr, Bar, Wet
- Electric utility on property: Yes
- Road surface type: Paved
Estimated market value
$1,808,100
$1.72M - $1.90M
$4,860/mo
Price history
| Date | Event | Price |
|---|---|---|
| 6/25/2026 | Price change | $1,850,000-2.1%$422/sqft |
Source: WCBR #26-273161 Report a problem | ||
| 6/9/2026 | Listed for sale | $1,890,000$431/sqft |
Source: WCBR #26-273161 Report a problem | ||
Public tax history
| Year | Property taxes | Tax assessment |
|---|---|---|
| 2024 | $2,105 +25.3% | $310,500 +23.2% |
| 2023 | $1,679 | $252,000 |
| 2022 | -- | -- |
Find assessor info on the county website
Monthly payment
Est. payment$--/mo
Payment breakdown
Explore the cost of this home by adjusting the details. Changes won't be saved.All calculations are estimates and provided by Zillow, Inc. for informational purposes only. Actual amounts may vary.
HOA fees may include property taxes on listings classified as Co-Ops. Contact the listing agent and/or owner for fee details.
Mortgage interest rates are dependent on a number of factors, including credit score, down payment, and repayment length. Interest rate data provided by Zillow Group Marketplace, Inc. as of 1/1/1970 from various mortgage lenders with which we have lead or other similar arrangements; the Estimated Payment is an average of those rates.
See how much you could borrow to make a competitive offer.
Climate risks
Neighborhood: 84780
Nearby schools
GreatSchools rating
- 6/10Horizon SchoolGrades: PK-5Distance: 0.2 mi
- 9/10Washington Fields IntermediateGrades: 6-7Distance: 1.7 mi
- 7/10Crimson Cliffs HighGrades: 10-12Distance: 2.4 mi
Schools provided by the listing agent
- Elementary: Horizon Elementary
- Middle: Crimson Cliffs Middle
- High: Crimson Cliffs High
Source: WCBR. This data may not be complete. We recommend contacting the local school district to confirm school assignments for this home.
A local agent can set up tours, give advice and negotiate with sellers.
A local lender can help you make sure your offer is ready when you are.



- Utah
- Washington County
- Washington
- 84780
- 1346 E Pony Trail Way
Nearby cities
Nearby zip codes
Other Washington Topics
