Welcome to Paradise! This beautifully maintained Kolter-built Ivy model is the dream home you’ve been waiting for. This gem is nestled in the highly sought-after 55+, gated community of Victoria Gardens! Thoughtfully upgraded and meticulously cared for, this residence offers an impressive list of enhancements throughout. From the moment you enter, you’ll be captivated by the serene water views visible from nearly every window. Elegant upgrades abound, including tray ceilings, 5½-inch baseboards, plantation shutters, and an extended lanai complete with pavers and a screened enclosure—perfect for relaxing or entertaining while enjoying the tranquil setting. The kitchen is truly a chef’s dream, featuring 42-inch cabinetry and a newer luxury backsplash that adds both style and sophistication. Beyond the visible upgrades, this home also offers practical improvements, including a garage extended by four feet with additional electrical power. The home’s placement on the lot was thoughtfully positioned closer to the water, maximizing those beautiful views. The spacious primary suite is a private retreat, complete with an elegant ensuite bathroom and two walk-in closets. Each morning you’ll wake up to peaceful water views, creating a resort-like atmosphere right at home. This exceptional property combines comfort, style, and breathtaking scenery—your own slice of paradise.
Sold for $455,000
$455,000
1346 EGGLESTON DRIVE, DELAND, FL 32724
2beds
1,813sqft
Single Family Residence
Built in 2017
6,000 Square Feet Lot
$454,700 Zestimate®
$251/sqft
$2,422 Estimated rent
Home value
$454,700
$414,000 - $496,000
$2,422/mo
Zestimate® history
Owner options
List your home for rent
$2,422/mo
Rent Zestimate®
Find your next renter with Zillow Rental Manager. Plus, with online applications, you can quickly screen prospective tenants – for free.
$2,422/mo
Rent Zestimate®
Refinance and save
$3,680/mo
Est. payment
Refinancing to a lower rate could help reduce your monthly payments and save thousands over the life of the loan.
$3,680/mo
Est. payment
Explore your selling options
Work with a Zillow partner agent
Leverage their expertise and Zillow's premium Showcase listings to get your home seen by more buyers.
Get startedList with your own agent
Get your home in front of millions of buyers by listing it on Zillow.
Learn how to do itSell it yourself
Take full control of how buyers see your home on Zillow by listing For Sale by Owner (FSBO).
List your homeWhat's special
Peaceful water viewsPlantation shuttersTray ceilingsTwo walk-in closetsElegant ensuite bathroom
Zillow last checked:
Listing updated:
Listed by:
Greta Bost 954-612-5576,
SUMMER WIND REALTY CENTRAL FL 954-612-5576
Bought with:
Pam Dean, 3392917
LANE REALTY SERVICES, LLC
Source: Stellar MLS,MLS#: V4947825 Originating MLS: West Volusia
Originating MLS: West Volusia
Facts & features
Interior
Bedrooms & bathrooms
- Bedrooms: 2
- Bathrooms: 2
- Full bathrooms: 2
Primary bedroom
- Features: En Suite Bathroom, Walk-In Closet(s)
- Level: First
- Area: 220.72 Square Feet
- Dimensions: 12.4x17.8
Bedroom 2
- Features: Built-in Closet
- Level: First
- Area: 135.3 Square Feet
- Dimensions: 11x12.3
Balcony porch lanai
- Features: Ceiling Fan(s), No Closet
- Level: First
Den
- Features: No Closet
- Level: First
- Area: 160.08 Square Feet
- Dimensions: 11.6x13.8
Dinette
- Features: No Closet
- Level: First
- Area: 124 Square Feet
- Dimensions: 10x12.4
Dining room
- Features: No Closet
- Level: First
- Area: 136.88 Square Feet
- Dimensions: 11.8x11.6
Kitchen
- Features: Granite Counters, Built-in Closet
- Level: First
- Area: 134.2 Square Feet
- Dimensions: 11x12.2
Living room
- Features: No Closet
- Level: First
- Area: 303.51 Square Feet
- Dimensions: 15.1x20.1
Heating
- Electric
Cooling
- Central Air
Appliances
- Included: Dishwasher, Dryer, Gas Water Heater, Microwave, Range, Refrigerator
- Laundry: Laundry Room
Features
- Primary Bedroom Main Floor, Solid Surface Counters, Stone Counters, Walk-In Closet(s)
- Flooring: Carpet, Ceramic Tile
- Doors: Sliding Doors
- Windows: Window Treatments
- Has fireplace: No
Interior area
- Total structure area: 2,755
- Total interior livable area: 1,813 sqft
Property
Parking
- Total spaces: 2
- Parking features: Garage - Attached
- Attached garage spaces: 2
Features
- Levels: One
- Stories: 1
- Patio & porch: Covered, Deck, Patio, Porch, Rear Porch, Screened
- Exterior features: Irrigation System, Sidewalk
- Has view: Yes
- View description: Water, Pond
- Has water view: Yes
- Water view: Water,Pond
- Waterfront features: Pond
Lot
- Size: 6,000 Square Feet
- Features: Landscaped, Sidewalk
- Residential vegetation: Mature Landscaping
Details
- Parcel number: 702402000570
- Zoning: RES
- Special conditions: None
Construction
Type & style
- Home type: SingleFamily
- Architectural style: Traditional
- Property subtype: Single Family Residence
Materials
- Block, Stucco
- Foundation: Slab
- Roof: Shingle
Condition
- New construction: No
- Year built: 2017
Utilities & green energy
- Sewer: Public Sewer
- Water: Public
- Utilities for property: Cable Connected, Electricity Connected, Natural Gas Connected, Sewer Connected, Sprinkler Recycled, Underground Utilities, Water Connected
Community & HOA
Community
- Features: Clubhouse, Deed Restrictions, Fitness Center, Gated Community - Guard, Golf Carts OK, Golf, Irrigation-Reclaimed Water, Pool, Racquetball, Restaurant, Sidewalks, Special Community Restrictions, Tennis Court(s), Wheelchair Access
- Pet fee: $0 monthly
- Senior community: Yes
- Subdivision: VICTORIA GARDENS PH 4
HOA
- Has HOA: Yes
- Amenities included: Cable TV, Clubhouse, Fitness Center, Gated, Golf Course, Handicap Modified, Maintenance, Pickleball Court(s), Pool, Recreation Facilities, Tennis Court(s), Trail(s), Wheelchair Access
- Services included: Cable TV, Community Pool, Internet, Maintenance Grounds, Manager, Other, Pool Maintenance, Recreational Facilities, Security
- HOA fee: $546 monthly
- HOA name: Victoria Gardens HOA/Melissa Glenn
- HOA phone: 386-785-2700
- Second HOA name: Victoria Park Community Council
Location
- Region: Deland
Financial & listing details
- Price per square foot: $251/sqft
- Tax assessed value: $358,613
- Annual tax amount: $4,059
- Date on market: 3/12/2026
- Cumulative days on market: 17 days
- Listing terms: Cash,Conventional,Trade,FHA,VA Loan
- Ownership: Fee Simple
- Total actual rent: 0
- Electric utility on property: Yes
- Road surface type: Asphalt, Paved
Price history
| Date | Event | Price |
|---|---|---|
| 5/13/2026 | Sold | $455,000-3.2%$251/sqft |
Source:  Stellar MLS #V4947825 Report a problem Stellar MLS #V4947825 Report a problem | ||
| 3/30/2026 | Pending sale | $470,000$259/sqft |
Source: Stellar MLS #V4947825 Report a problem | ||
| 3/12/2026 | Listed for sale | $470,000+56.9%$259/sqft |
Source: Stellar MLS #V4947825 Report a problem | ||
| 5/24/2017 | Sold | $299,601$165/sqft |
Source: Public Record Report a problem | ||
Public tax history
| Year | Property taxes | Tax assessment |
|---|---|---|
| 2025 | $4,059 +2.2% | $265,918 +2.9% |
| 2024 | $3,970 +1.7% | $258,424 +3% |
| 2023 | $3,903 +1.8% | $250,898 +3% |
| 2022 | $3,833 | $243,590 +3.8% |
| 2021 | -- | $234,673 +1.4% |
| 2020 | $3,886 | $231,433 +2.3% |
| 2019 | $3,886 -1.8% | $226,230 +1.9% |
| 2018 | $3,957 -1.8% | $222,012 +753.9% |
| 2017 | $4,029 +564.5% | $26,000 +272% |
| 2016 | $606 | $6,989 |
Find assessor info on the county website
Neighborhood: 32724
Nearby homes
- $475,0003 bd2 ba1.9k sqft1342 Eggleston Dr, Deland, FL 32724Sold
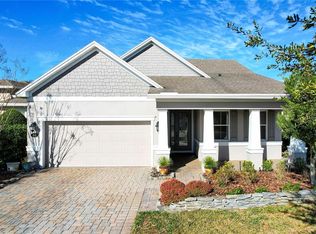
- $445,0002 bd2 ba1.9k sqft1350 Eggleston Dr, Deland, FL 32724Off Market
- $425,8002 bd2 ba1.9k sqft1338 Eggleston Dr, Deland, FL 32724Off Market

- $339,9002 bd2 ba1.5k sqft1397 Palisades Ln, Deland, FL 32724Off Market
- $443,8003 bd2 ba2k sqft1334 Eggleston Dr, Deland, FL 32724Off Market
- $350,5002 bd2 ba1.6k sqft1400 Palisades Ln, Deland, FL 32724Off Market
- $315,0002 bd2 ba1.8k sqft1401 Palisades Ln, Deland, FL 32724Sold
- $450,4002 bd2 ba1.9k sqft1330 Eggleston Dr, Deland, FL 32724Off Market
Nearby schools
GreatSchools rating
- 5/10Freedom Elementary SchoolGrades: PK-5Distance: 1.3 mi
- 4/10Deland Middle SchoolGrades: 6-8Distance: 2.8 mi
- 6/10Deland High SchoolGrades: PK,9-12Distance: 3.4 mi
Get a cash offer in 3 minutes
Find out how much your home could sell for in as little as 3 minutes with a no-obligation cash offer.
Estimated market value
$454,700
Get a cash offer in 3 minutes
Find out how much your home could sell for in as little as 3 minutes with a no-obligation cash offer.
Estimated market value
$454,700
- Florida
- Volusia County
- Deland
- 32724
- 1346 EGGLESTON DRIVE
