💰 💰 💰 HOLLIDAY SPECIAL NEW PRICE $614,999 Brookland Beauty: Solid Bones, Solar Savings & Huge Potential! ☀ 📍 1346 Franklin St NE, Washington, DC 20017 Attention Investors & Visionaries! Welcome to this spacious, detached home in the heart of sought-after Brookland. Listed at just $650k, this property is livable but ready for your modern vision. With solid mechanics and a prime location, this is the perfect canvas to build equity and create your dream home. Priced below tax assessment! Flexible First Floor Layout: The main level features a versatile floor plan. Beyond the eat-in kitchen, dining room, and living room, you’ll find two additional rooms perfect for a first-floor bedroom and a dedicated home office. Spacious Upper Level: The second floor boasts three bedrooms and a massive laundry room—a rare luxury in DC that makes chores a breeze. The basement has a low ceiling height and steep stairs. It is equipped with an interior perimeter waterproofing/drainage system (2015), a huge value-add for protecting the home. Utilities: Houses a gas boiler, water heater, central air conditioning, and an updated electrical panel (2018), clearly integrated with the roof's solar power system (2018), keeping your energy bills low. Outdoor Living: Enjoy a large, partially fenced-in backyard perfect for pets or gardening, plus convenient off-street parking. 3 Reasons You Will Love Living in Brookland 1. A Commuter’s Dream 2. Institutional & Medical Hub 3. The Best of Both Worlds: Village Vibes & Big Box Convenience Leave the car at home! You are perfectly positioned for easy transit. Metro: Approximately a 12-15 minute walk (0.6 miles) to the Rhode Island Ave-Brentwood Metro Station (Red Line). Bike Racks: 20. Lockers. Bikesharing: Yes. 1 mile to Brookland-CU Metro, connecting you instantly to Union Station and downtown DC. Bike Racks: 47; Lockers: 16. Bikesharing: Yes Institutional & Medical Hub: This location is a powerhouse for professionals.Catholic University of America: Just minutes away, providing a vibrant campus atmosphere.Medical Center: Incredible proximity to Washington Hospital Center and Children's National. McMillan Reservoir Development: You are near the historic McMillan site, an area currently being revitalized into a major destination for recreation and community. The Best of Both Worlds: Village Vibes & Big Box Convenience. Brookland offers a unique "small town in the city" feel without sacrificing amenities. Local Flavor: Stroll to 12th Street NE for that local downtown feel with quaint shops and dining, or visit the artistic Monroe Street Market. Major Shopping: Running errands is effortless with Dakota Crossing nearby, featuring a Costco, Lowe's, and a wide range of retail options just a short drive away.
Sold for $615,000
$615,000
1346 Franklin St NE, Washington, DC 20017
5beds
2,148sqft
Single Family Residence
Built in 1920
7,405 Square Feet Lot
$625,600 Zestimate®
$286/sqft
$3,449 Estimated rent
Home value
$625,600
$588,000 - $663,000
$3,449/mo
Zestimate® history
Owner options
List your home for rent
$3,449/mo
Rent Zestimate®
Find your next renter with Zillow Rental Manager. Plus, with online applications, you can quickly screen prospective tenants – for free.
$3,449/mo
Rent Zestimate®
Refinance and save
$3,932/mo
Est. payment
Refinancing to a lower rate could help reduce your monthly payments and save thousands over the life of the loan.
$3,932/mo
Est. payment
Explore your selling options
Work with a Zillow partner agent
Leverage their expertise and Zillow's premium Showcase listings to get your home seen by more buyers.
Get startedList with your own agent
Get your home in front of millions of buyers by listing it on Zillow.
Learn how to do itSell it yourself
Take full control of how buyers see your home on Zillow by listing For Sale by Owner (FSBO).
List your homeWhat's special
Convenient off-street parkingThree bedroomsGas boilerWater heaterVersatile floor planEat-in kitchenCentral air conditioning
Zillow last checked:
Listing updated:
Listed by:
Ressie Wallace Wilson 202-359-9641,
RE/MAX Allegiance
Bought with:
Jessica Santizo, SP98379338
Samson Properties
Source: Bright MLS,MLS#: DCDC2232798
Facts & features
Interior
Bedrooms & bathrooms
- Bedrooms: 5
- Bathrooms: 2
- Full bathrooms: 2
- Main level bathrooms: 1
- Main level bedrooms: 2
Rooms
- Room types: Bedroom 2, Bedroom 3, Bedroom 1, Bathroom 1
Bedroom 1
- Level: Main
Bedroom 1
- Level: Upper
Bedroom 2
- Level: Main
Bedroom 2
- Level: Upper
Bedroom 3
- Level: Upper
Bathroom 1
- Level: Upper
Bathroom 1
- Level: Main
Heating
- Radiator, Natural Gas
Cooling
- Central Air, Window Unit(s), Electric
Appliances
- Included: Cooktop, Range Hood, Dryer, Washer, Gas Water Heater
- Laundry: Dryer In Unit, Has Laundry, Upper Level, Washer In Unit
Features
- Entry Level Bedroom, Family Room Off Kitchen, Formal/Separate Dining Room, Eat-in Kitchen, Kitchen - Table Space, Walk-In Closet(s)
- Flooring: Ceramic Tile, Hardwood, Laminate, Wood
- Basement: Concrete,Rear Entrance,Unfinished,Walk-Out Access,Interior Entry
- Has fireplace: No
Interior area
- Total structure area: 2,148
- Total interior livable area: 2,148 sqft
- Finished area above ground: 2,148
Property
Parking
- Total spaces: 3
- Parking features: Concrete, Attached Carport, Driveway, Off Street
- Carport spaces: 1
- Uncovered spaces: 2
Accessibility
- Accessibility features: None
Features
- Levels: Two and One Half
- Stories: 2.5
- Pool features: None
- Fencing: Chain Link,Partial,Back Yard
Lot
- Size: 7,405 Square Feet
- Features: Front Yard, Level, Rear Yard, Urban Land-Sassafras-Chillum
Details
- Additional structures: Above Grade
- Parcel number: 3957//0005
- Zoning: R-1B
- Zoning description: Protect quiet residential areas now developed with detached dwellings and adjoining vacant areas.Stabilize the residential area
- Special conditions: Standard
Construction
Type & style
- Home type: SingleFamily
- Architectural style: Victorian
- Property subtype: Single Family Residence
Materials
- Shake Siding, Stone, Vinyl Siding
- Foundation: Concrete Perimeter
Condition
- Good
- New construction: No
- Year built: 1920
- Major remodel year: 2018
Utilities & green energy
- Electric: 200+ Amp Service
- Sewer: Public Sewer
- Water: Public
- Utilities for property: Natural Gas Available, Electricity Available
Community & HOA
Community
- Subdivision: Brookland
HOA
- Has HOA: No
Location
- Region: Washington
Financial & listing details
- Price per square foot: $286/sqft
- Tax assessed value: $823,970
- Annual tax amount: $5,789
- Date on market: 12/2/2025
- Listing agreement: Exclusive Right To Sell
- Listing terms: Cash,Conventional,FHA,FHA 203(k),VA Loan
- Ownership: Fee Simple
Price history
| Date | Event | Price |
|---|---|---|
| 1/28/2026 | Sold | $615,000+0%$286/sqft |
Source:  Bright MLS #DCDC2232798 Report a problem Bright MLS #DCDC2232798 Report a problem | ||
| 12/30/2025 | Contingent | $614,999$286/sqft |
Source: Bright MLS #DCDC2232798 Report a problem | ||
| 12/12/2025 | Price change | $614,999-5.4%$286/sqft |
Source: Bright MLS #DCDC2232798 Report a problem | ||
| 12/2/2025 | Listed for sale | $650,000$303/sqft |
Source: Bright MLS #DCDC2232798 Report a problem | ||
Public tax history
| Year | Property taxes | Tax assessment |
|---|---|---|
| 2026 | $6,222 +7.5% | $823,970 +2.9% |
| 2025 | $5,790 +9.5% | $801,100 +3.3% |
| 2024 | $5,285 +9.5% | $775,870 +3.6% |
| 2023 | $4,828 +9% | $748,880 +9.8% |
| 2022 | $4,430 +9.5% | $682,280 +3% |
| 2021 | $4,046 +9.9% | $662,690 +4% |
| 2020 | $3,683 +20.3% | $637,210 +7.4% |
| 2018 | $3,061 +9.7% | $593,050 +9.5% |
| 2017 | $2,790 +9.7% | $541,530 +5.1% |
| 2016 | $2,542 +9.9% | $515,020 +12.1% |
| 2015 | $2,313 +9.5% | $459,400 +19.8% |
| 2014 | $2,112 +9.5% | $383,400 -1% |
| 2013 | $1,929 +9.2% | $387,240 -1.5% |
| 2012 | $1,766 | $393,060 |
| 2011 | $1,766 +21% | $393,060 -8.4% |
| 2010 | $1,459 +25.9% | $429,220 -4.5% |
| 2009 | $1,159 -45.4% | $449,540 +7.2% |
| 2007 | $2,123 +5.2% | $419,440 +23.3% |
| 2006 | $2,018 | $340,090 +31.1% |
| 2005 | -- | $259,410 +25% |
| 2004 | -- | $207,530 +56.6% |
| 2003 | -- | $132,519 +2% |
| 2002 | -- | $129,979 +2% |
| 2001 | -- | $127,440 |
Find assessor info on the county website
Neighborhood: Brookland
Nearby homes
- $625,3003 bd2 ba1.2k sqft1316 Franklin St NE, Washington, DC 20017Off Market
- $728,3004 bd1 ba2.1k sqft1348 Franklin St NE, Washington, DC 20017Off Market
- $654,4003 bd2 ba1.2k sqft1314 Franklin St NE, Washington, DC 20017Off Market
- $960,0004 bd4 ba2.1k sqft1312 Franklin St NE, Washington, DC 20017Sold
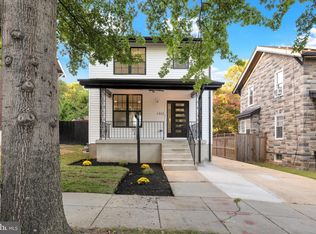
- $594,9002 bd1 ba1.5k sqft1350 Franklin St NE, Washington, DC 20017Off Market
- $705,7003 bd3 ba1.1k sqft1352 Franklin St NE, Washington, DC 20017Off Market
- $541,4003 bd1 ba1.2k sqft1310 Franklin St NE, Washington, DC 20017Off Market
- $833,0003 bd3 ba1.6k sqft1368 Franklin St NE, Washington, DC 20017Off Market
Nearby schools
GreatSchools rating
- 7/10Noyes Elementary SchoolGrades: PK-5Distance: 0.3 mi
- 4/10Brookland Middle SchoolGrades: 6-8Distance: 0.9 mi
- 3/10Dunbar High SchoolGrades: 9-12Distance: 1.9 mi
Schools provided by the listing agent
- District: District Of Columbia Public Schools
Source: Bright MLS. This data may not be complete. We recommend contacting the local school district to confirm school assignments for this home.
Get a cash offer in 3 minutes
Find out how much your home could sell for in as little as 3 minutes with a no-obligation cash offer.
Estimated market value
$625,600
Get a cash offer in 3 minutes
Find out how much your home could sell for in as little as 3 minutes with a no-obligation cash offer.
Estimated market value
$625,600
- Washington, DC
- District of Columbia
- Washington
- 20017
- Brookland
- 1346 Franklin St NE
