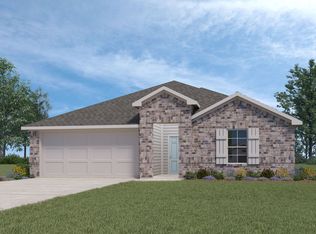
The Travis is a single-story, 5-bedroom, 2-bathroom home featuring approximately 1,949 square feet of living space. Located just off the entry you will find three of the secondary bedrooms and bath 2. Center kitchen includes a perfect island for entertaining with beautiful granite countertops and stainless-steel appliances. Open concept floor plan boasts large combined family room and dining area. Additional Secondary bedroom is located off kitchen. Bedroom 1 features a sloped ceiling and attractive bathroom with walk-in closet. The standard rear covered patio is located off the family room. You'll enjoy added security in your new D.R. Horton home with our Home is Connected features. With D.R. Horton's simple buying process and ten-year limited warranty, there's no reason to wait! (Prices, plans, dimensions, specifications, features, incentives, and availability are subject to change without notice obligation)
Sold
Price history
| Date | Event | Price |
|---|---|---|
| 8/5/2024 | Sold | -- |
Source: Agent Provided Report a problem | ||
| 7/24/2024 | Pending sale | $419,900$215/sqft |
Source:  South Texas MLS #444142 Report a problem South Texas MLS #444142 Report a problem | ||
| 7/15/2024 | Contingent | $419,900$215/sqft |
Source: South Texas MLS #444142 Report a problem | ||
| 7/9/2024 | Listed for sale | $419,900+19%$215/sqft |
Source: South Texas MLS #444142 Report a problem | ||
| 6/21/2022 | Listing removed | -- |
Source:  DR Horton Report a problem DR Horton Report a problem | ||
| 5/27/2022 | Price change | $352,950+0.3%$181/sqft |
Source: DR Horton Report a problem | ||
| 4/19/2022 | Price change | $351,950+0.3%$181/sqft |
Source: DR Horton Report a problem | ||
| 3/12/2022 | Price change | $350,950+4.5%$180/sqft |
Source: DR Horton Report a problem | ||
| 2/25/2022 | Listed for sale | $335,950$172/sqft |
Source: DR Horton Report a problem | ||
Nearby homes
- $377,400-- bd-- ba1.8k sqft1342 Greenwich Park Ln, Corpus Christi, TX 78415Off Market
- $354,3004 bd3 ba2.1k sqft1350 Greenwich Park Ln, Corpus Christi, TX 78415Off Market
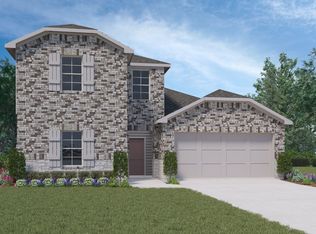
- $275,900-- bd-- ba2.1k sqft1345 Alexandra Park Ln, Corpus Christi, TX 78415Off Market
- $355,3004 bd2 ba2k sqft1354 Greenwich Park Ln, Corpus Christi, TX 78415Off Market