Welcome to your dream home, a stunning luxury estate in the heart of North Paulding that redefines elegance and comfort. This expansive property is not in a subdivision and features a custom main level master suite with a spa-like ensuite and dual master bedrooms, perfect for multi-generational living or hosting guests. Additional bedroom and bath on main level for guests. The gourmet kitchen and bar, equipped with commercial-grade appliances, 48" dual fuel range, brick backsplash and expansive granite countertops, is ideal for culinary enthusiasts and entertaining. Beverage center, large pantry and bookbag nook directly off of kitchen welcomes you and your private guests via a stepless, side entry while the large wrap around front porch welcomes new visitors. Enjoy the convenience of a dedicated office and a huge, well-appointed laundry room with tons of extra storage on the main level, while multiple covered porches provide delightful outdoor spaces for gatherings. Your private retreat includes an inground swimming pool, covered hot tub and outdoor sound system perfect for relaxation with total privacy. The lavish, pub style finished basement is an entertainer's paradise, boasting a full bar, poker room, dining booth, salon, game room, fireplace, and a spacious home theater for movie nights. You will not lack storage on this sprawling home site thanks to the oversized 3-car garaged with extensive, unfinished storage above attached by breezeway that also leads to pool in back. Privacy on this property is unmatched. There are many hidden upgrades such as dual water heaters, dual electrical panels, central vacuum, hidden storage, custom artisan handmade cabinetry, hardwoods throughout, true masonry fireplace on main, gas log fireplace in basement, built in wine rack, pot filler, dedicated icemaker, etc. There is tons of extra parking on your oversized concrete driveway. Don’t miss the chance to experience this extraordinary estate—schedule your private tour today!
Closed
$1,000,000
1346 Harmony Grove Church Rd, Acworth, GA 30101
5beds
5,900sqft
Single Family Residence, Residential
Built in 2012
1 Acres Lot
$985,600 Zestimate®
$169/sqft
$5,382 Estimated rent
Home value
$985,600
$887,000 - $1.10M
$5,382/mo
Zestimate® history
Owner options
List your home for rent
$5,382/mo
Rent Zestimate®
Find your next renter with Zillow Rental Manager. Plus, with online applications, you can quickly screen prospective tenants – for free.
$5,382/mo
Rent Zestimate®
Refinance and save
$6,332/mo
Est. payment
Refinancing to a lower rate could help reduce your monthly payments and save thousands over the life of the loan.
$6,332/mo
Est. payment
Explore your selling options
Work with a Zillow partner agent
Leverage their expertise and Zillow's premium Showcase listings to get your home seen by more buyers.
Get startedList with your own agent
Get your home in front of millions of buyers by listing it on Zillow.
Learn how to do itSell it yourself
Take full control of how buyers see your home on Zillow by listing For Sale by Owner (FSBO).
List your homeWhat's special
Gas log fireplaceTrue masonry fireplaceDedicated officeCovered hot tubInground swimming poolSpa-like ensuiteCommercial-grade appliances
Zillow last checked:
Listing updated:
Listed by:
JOE TUMLIN,
Sweet Georgia Realty, LLC
Bought with:
Sarah Oldham, 370859
Atlanta Communities
Source: FMLS GA,MLS#: 7476607
Facts & features
Interior
Bedrooms & bathrooms
- Bedrooms: 5
- Bathrooms: 4
- Full bathrooms: 4
- Main level bathrooms: 2
- Main level bedrooms: 2
Rooms
- Room types: Basement, Computer Room, Family Room, Kitchen, Laundry, Master Bathroom, Master Bedroom, Media Room, Office
Primary bedroom
- Features: Double Master Bedroom, In-Law Floorplan, Master on Main
- Level: Double Master Bedroom, In-Law Floorplan, Master on Main
Bedroom
- Features: Double Master Bedroom, In-Law Floorplan, Master on Main
Primary bathroom
- Features: Double Shower, Double Vanity, Separate His/Hers, Separate Tub/Shower
Dining room
- Features: Open Concept, Separate Dining Room
Kitchen
- Features: Breakfast Bar, Country Kitchen, Pantry Walk-In, Stone Counters, View to Family Room
Heating
- Central, Heat Pump
Cooling
- Ceiling Fan(s), Central Air, Electric, Heat Pump
Appliances
- Included: Dishwasher, Disposal, Double Oven, Dryer, Electric Oven, Electric Water Heater, Gas Range, Microwave, Range Hood, Refrigerator, Washer
- Laundry: Laundry Room, Main Level, Mud Room, Sink
Features
- Beamed Ceilings, Cathedral Ceiling(s), Central Vacuum, Double Vanity, High Ceilings 9 ft Lower, High Ceilings 9 ft Main, High Speed Internet, His and Hers Closets, Smart Home, Sound System, Walk-In Closet(s), Wet Bar
- Flooring: Carpet, Hardwood, Luxury Vinyl
- Windows: Double Pane Windows, Insulated Windows, Wood Frames
- Basement: Daylight,Exterior Entry,Finished,Finished Bath,Full
- Number of fireplaces: 2
- Fireplace features: Basement, Brick, Family Room, Masonry, Stone
- Common walls with other units/homes: No Common Walls
Interior area
- Total structure area: 5,900
- Total interior livable area: 5,900 sqft
- Finished area above ground: 3,055
- Finished area below ground: 2,245
Property
Parking
- Total spaces: 3
- Parking features: Garage, Garage Door Opener, Garage Faces Front
- Garage spaces: 3
Accessibility
- Accessibility features: None
Features
- Levels: Three Or More
- Patio & porch: Breezeway, Covered, Deck, Front Porch, Patio, Rear Porch, Side Porch
- Exterior features: Awning(s), Courtyard, Lighting, Private Yard
- Has private pool: Yes
- Pool features: Fenced, In Ground, Private, Salt Water, Vinyl
- Has spa: Yes
- Spa features: Private
- Fencing: Back Yard,Wood
- Has view: Yes
- View description: Rural, Trees/Woods
- Waterfront features: None
- Body of water: None
Lot
- Size: 1 Acres
- Features: Back Yard, Front Yard, Landscaped, Level, Open Lot, Private
Details
- Additional structures: Pergola, Workshop
- Parcel number: 082276
- Other equipment: Home Theater
- Horses can be raised: Yes
- Horse amenities: Pasture, Riding Trail
Construction
Type & style
- Home type: SingleFamily
- Architectural style: Country,Craftsman,Farmhouse
- Property subtype: Single Family Residence, Residential
Materials
- Brick, Cement Siding
- Foundation: See Remarks
- Roof: Composition,Metal
Condition
- Resale
- New construction: No
- Year built: 2012
Utilities & green energy
- Electric: 220 Volts
- Sewer: Septic Tank
- Water: Public
- Utilities for property: Cable Available, Electricity Available, Phone Available, Underground Utilities, Water Available
Green energy
- Energy efficient items: None
- Energy generation: None
Community & HOA
Community
- Features: None
- Security: Carbon Monoxide Detector(s), Security Lights, Security System Owned, Smoke Detector(s)
- Subdivision: None
HOA
- Has HOA: No
Location
- Region: Acworth
Financial & listing details
- Price per square foot: $169/sqft
- Tax assessed value: $572,200
- Annual tax amount: $4,392
- Date on market: 10/22/2024
- Cumulative days on market: 126 days
- Electric utility on property: Yes
- Road surface type: Asphalt
Price history
| Date | Event | Price |
|---|---|---|
| 3/27/2025 | Sold | $1,000,000-4.8%$169/sqft |
Source:  FMLS GA #7476607 Report a problem FMLS GA #7476607 Report a problem | ||
| 2/19/2025 | Price change | $1,049,900-4.5%$178/sqft |
Source: FMLS GA #7476607 Report a problem | ||
| 1/15/2025 | Price change | $1,099,900-8.3%$186/sqft |
Source: FMLS GA #7476607 Report a problem | ||
| 10/25/2024 | Listed for sale | $1,200,000$203/sqft |
Source: FMLS GA #7476607 Report a problem | ||
Public tax history
| Year | Property taxes | Tax assessment |
|---|---|---|
| 2025 | $5,454 +7.3% | $228,880 +12.6% |
| 2024 | $5,081 +3.4% | $203,320 +6.4% |
| 2023 | $4,915 -3.4% | $191,040 +8% |
| 2022 | $5,087 +24% | $176,920 +26.4% |
| 2021 | $4,103 +8.6% | $140,000 +10% |
| 2020 | $3,779 +12.9% | $127,280 +14.3% |
| 2018 | $3,346 +7% | $111,400 +5.8% |
| 2017 | $3,128 | $105,320 |
Find assessor info on the county website
Neighborhood: 30101
Nearby homes
- $538,6004 bd3 ba2.9k sqft1374 Harmony Grove Church Rd, Acworth, GA 30101Off Market
- $686,14018.93 acres1302 Harmony Grove Church Rd, Acworth, GA 30101Off Market
- $401,900-- bd2 ba2.4k sqft59 Old Dirt Path, Acworth, GA 30101Off Market
- $451,2004 bd3 ba2.6k sqft449 Hunt Creek Dr, Acworth, GA 30101Off Market
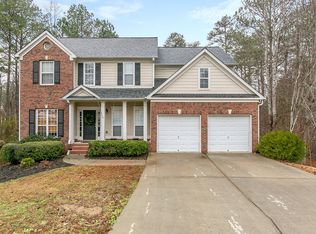
- $434,5004 bd2 ba2.6k sqft447 Hunt Creek Dr, Acworth, GA 30101Off Market
- $382,2003 bd2 ba1.4k sqft1373 Harmony Grove Church Rd, Acworth, GA 30101Off Market
- $339,0002 bd1 ba1.2k sqft1484 Harmony Grove Church Rd, Acworth, GA 30101For Sale
- $476,3005 bd4 ba2.4k sqft28 Thunder Ridge Ct, Acworth, GA 30101Off Market
Nearby schools
GreatSchools rating
- 6/10Burnt Hickory Elementary SchoolGrades: PK-5Distance: 1.7 mi
- 8/10Sammy Mcclure Sr. Middle SchoolGrades: 6-8Distance: 1.8 mi
- 7/10North Paulding High SchoolGrades: 9-12Distance: 1.9 mi
Schools provided by the listing agent
- Elementary: Burnt Hickory
- Middle: Sammy McClure Sr.
- High: North Paulding
Source: FMLS GA. This data may not be complete. We recommend contacting the local school district to confirm school assignments for this home.
Get a cash offer in 3 minutes
Find out how much your home could sell for in as little as 3 minutes with a no-obligation cash offer.
Estimated market value
$985,600
Get a cash offer in 3 minutes
Find out how much your home could sell for in as little as 3 minutes with a no-obligation cash offer.
Estimated market value
$985,600
- Georgia
- Paulding County
- Acworth
- 30101
- 1346 Harmony Grove Church Rd
