Quick Move In-Amazing 2-story in established neighborhood w/Resort Style living-pool, clubhouse, fitness center, sand volleyball & dog park. Discover the charm of new Craftsman-style townhomes nestled in Concord, featuring access to a highly ranked high school. Take a stroll along the scenic trail at Rocky River. These open-concept, 2-story townhomes offer 3 beds & 2.5 baths, providing the space you’ve been looking for. The main level has LVP flooring throughout and boasts a bright, airy kitchen w/ a chef’s island, granite countertops, pendant lightings, wall tile backsplash, ample cabinets, stainless steel appliances, & plenty of cabinets, all flowing into a spacious living room w/ a convenient half bath. Upstairs, your primary bedroom w/ensuite w/framed shower door awaits, along w/2 guest bedrooms & a laundry room close to the bedrooms. Lawn & exterior maintenance are included, allowing you to live in comfort & style. Added features: Ceiling fan Rough-ins. Ceramic flooring in Bath #1, Primary bath and laundry room. You’ll have easy access to groceries & hwys, just 5 miles from your new home. Primary residence
Closed
$327,000
1346 Holden Ave SW, Concord, NC 28025
3beds
1,584sqft
Townhouse
Built in 2026
0.05 Acres Lot
$324,100 Zestimate®
$206/sqft
$1,993 Estimated rent
Home value
$324,100
$301,000 - $347,000
$1,993/mo
Zestimate® history
Owner options
List your home for rent
$1,993/mo
Rent Zestimate®
Find your next renter with Zillow Rental Manager. Plus, with online applications, you can quickly screen prospective tenants – for free.
$1,993/mo
Rent Zestimate®
Refinance and save
$2,216/mo
Est. payment
Refinancing to a lower rate could help reduce your monthly payments and save thousands over the life of the loan.
$2,216/mo
Est. payment
Explore your selling options
Work with a Zillow partner agent
Leverage their expertise and Zillow's premium Showcase listings to get your home seen by more buyers.
Get startedList with your own agent
Get your home in front of millions of buyers by listing it on Zillow.
Learn how to do itSell it yourself
Take full control of how buyers see your home on Zillow by listing For Sale by Owner (FSBO).
List your homeWhat's special
Zillow last checked:
Listing updated:
Listed by:
Timothy OBrien tobrien@ryanhomes.com,
NVR Homes, Inc./Ryan Homes
Bought with:
Tonya Carfagno
Ivester Jackson Christie's
Source: Canopy MLS as distributed by MLS GRID,MLS#: 4208105
Facts & features
Interior
Bedrooms & bathrooms
- Bedrooms: 3
- Bathrooms: 3
- Full bathrooms: 2
- 1/2 bathrooms: 1
Primary bedroom
- Features: En Suite Bathroom, Walk-In Closet(s)
- Level: Upper
Bedroom s
- Level: Upper
Bedroom s
- Level: Upper
Bathroom half
- Level: Main
Bathroom full
- Level: Upper
Bathroom full
- Level: Upper
Kitchen
- Features: Kitchen Island, Open Floorplan
- Level: Main
Laundry
- Level: Upper
Living room
- Features: Open Floorplan
- Level: Main
Heating
- Natural Gas
Cooling
- Electric
Appliances
- Included: Dishwasher, Disposal, Dryer, Electric Oven, Electric Range, Exhaust Fan, Microwave, Plumbed For Ice Maker, Refrigerator with Ice Maker, Tankless Water Heater, Washer
- Laundry: Electric Dryer Hookup, Inside, Laundry Room, Upper Level, Washer Hookup
Features
- Attic Other, Kitchen Island, Open Floorplan, Pantry, Storage, Walk-In Closet(s)
- Flooring: Carpet, Vinyl
- Windows: Insulated Windows, Window Treatments
- Has basement: No
- Attic: Other,Walk-In
Interior area
- Total structure area: 1,584
- Total interior livable area: 1,584 sqft
- Finished area above ground: 1,584
- Finished area below ground: 0
Property
Parking
- Total spaces: 1
- Parking features: Driveway, Detached Garage, Garage Door Opener, Parking Space(s), Garage on Main Level
- Garage spaces: 1
- Has uncovered spaces: Yes
- Details: Partial driveway in front of garage and full driveway next to it.
Accessibility
- Accessibility features: Bath Raised Toilet
Features
- Levels: Two
- Stories: 2
- Entry location: Main
- Patio & porch: Front Porch, Patio
- Exterior features: Lawn Maintenance
- Has private pool: Yes
- Pool features: In Ground, Outdoor Pool
- Fencing: Back Yard,Fenced,Partial
Lot
- Size: 0.05 Acres
Details
- Parcel number: 55275169820000
- Zoning: PUD
- Special conditions: Standard
Construction
Type & style
- Home type: Townhouse
- Architectural style: Transitional
- Property subtype: Townhouse
Materials
- Brick Partial, Vinyl
- Foundation: Slab
Condition
- New construction: Yes
- Year built: 2026
Details
- Builder model: MENDELSSOHN S - A - Quick Move In
- Builder name: Ryan Homes
Utilities & green energy
- Sewer: Public Sewer
- Water: City
- Utilities for property: Cable Available, Underground Power Lines, Underground Utilities
Community & HOA
Community
- Features: Clubhouse, Dog Park, Fitness Center, Playground, Sidewalks, Street Lights, Walking Trails
- Security: Carbon Monoxide Detector(s), Smoke Detector(s)
- Subdivision: The Mills at Rocky River Townhomes
HOA
- Has HOA: Yes
- HOA fee: $222 monthly
Location
- Region: Concord
Financial & listing details
- Price per square foot: $206/sqft
- Tax assessed value: $100,000
- Annual tax amount: $996
- Date on market: 12/18/2024
- Cumulative days on market: 94 days
- Road surface type: Concrete, Paved
Price history
| Date | Event | Price |
|---|---|---|
| 2/3/2026 | Sold | $327,000-0.9%$206/sqft |
Source:  Canopy MLS as distributed by MLS GRID #4208105 Report a problem Canopy MLS as distributed by MLS GRID #4208105 Report a problem | ||
| 1/6/2026 | Pending sale | $330,000$208/sqft |
Source: Canopy MLS as distributed by MLS GRID #4208105 Report a problem | ||
| 1/6/2026 | Listed for sale | $330,000-1.3%$208/sqft |
Source: Canopy MLS as distributed by MLS GRID #4208105 Report a problem | ||
| 11/26/2025 | Listing removed | $334,425$211/sqft |
Source:  Ryan Homes Report a problem Ryan Homes Report a problem | ||
| 10/24/2025 | Listed for sale | $334,425+1.5%$211/sqft |
Source: Canopy MLS as distributed by MLS GRID #4208105 Report a problem | ||
| 8/27/2025 | Listing removed | $329,425$208/sqft |
Source: Ryan Homes Report a problem | ||
| 8/12/2025 | Listed for sale | $329,425-2.2%$208/sqft |
Source: Canopy MLS as distributed by MLS GRID #4208105 Report a problem | ||
| 7/18/2025 | Listing removed | $336,880$213/sqft |
Source: Ryan Homes Report a problem | ||
| 7/3/2025 | Listed for sale | $336,880$213/sqft |
Source: Ryan Homes Report a problem | ||
Public tax history
| Year | Property taxes | Tax assessment |
|---|---|---|
| 2025 | $996 | $100,000 |
Find assessor info on the county website
Neighborhood: 28025
Nearby homes
- $336,8803 bd3 ba1.5k sqft1348 Holden Ave SW, Concord, NC 28025Sold
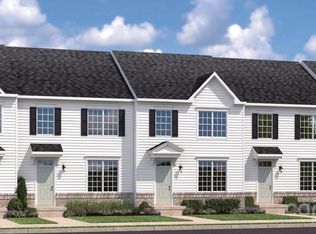
- $330,3003 bd3 ba1.5k sqft1344 Holden Ave SW, Concord, NC 28025Sold
- $335,5403 bd3 ba1.5k sqft1352 Holden Ave SW, Concord, NC 28025Sold
- $314,500-- bd-- ba-- sqft1354 Holden Ave SW, Concord, NC 28025Sold
- $318,500-- bd-- ba-- sqft1356 Holden Ave SW, Concord, NC 28025Sold
- $315,7553 bd3 ba1.5k sqft1358 Holden Ave SW, Concord, NC 28025Sold
- $373,800-- bd-- ba-- sqft1245 Rutland Dr SW, Concord, NC 28025Off Market
- $373,500-- bd-- ba-- sqft1243 Rutland Dr SW, Concord, NC 28025Off Market
Nearby schools
GreatSchools rating
- 6/10Patriots ElementaryGrades: K-5Distance: 0.3 mi
- 5/10C. C. Griffin Middle SchoolGrades: 6-8Distance: 0.3 mi
- 6/10Hickory Ridge HighGrades: 9-12Distance: 2.5 mi
Schools provided by the listing agent
- Elementary: Patriots
- Middle: C.C. Griffin
- High: Hickory Ridge
Source: Canopy MLS as distributed by MLS GRID. This data may not be complete. We recommend contacting the local school district to confirm school assignments for this home.
Get a cash offer in 3 minutes
Find out how much your home could sell for in as little as 3 minutes with a no-obligation cash offer.
Estimated market value
$324,100
Get a cash offer in 3 minutes
Find out how much your home could sell for in as little as 3 minutes with a no-obligation cash offer.
Estimated market value
$324,100
- North Carolina
- Cabarrus County
- Concord
- 28025
- 1346 Holden Ave SW
Nearby cities
Nearby neighborhoods
Nearby zip codes
Other Concord Topics
