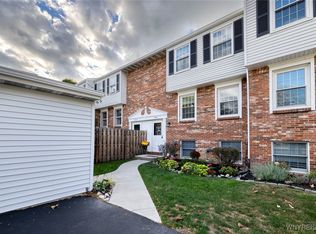
Are you ready to upgrade your living situation to pure bliss? Say hello to 1346 Independence Drive, your new sanctuary of low-maintenance luxury living! This 3 bed/1.5 bath condo in The Townhouse of Derby complex is a hidden gem nestled in a peaceful cul-de-sac. Step inside to discover a modern kitchen/dining area with sleek new tile floors and bright white cabinets that make every morning coffee feel like a treat. The spacious living room offers serene views of a wooded area, while upstairs, three generous bedrooms await with an updated bath featuring a walk-in shower and custom cherry vanity. Storage won't be an issue with ample closet space and a pantry for all your essentials. Need some fresh air? Head to the lower level and step out onto your private patio oasis, complete with lush gardens and a charming inlaid walkway. Embrace the tranquility of Independence Drive - your dream home awaits! Updates include-Updated Bath 2021, HWT/Furnace 2021 w/ humidifier, new gutters/downspouts, newer siding, tile floors 2021. Open House Sunday, 3.10.2024, 1-3 PM. Offers will be reviewed after on Tuesday, 3.12.2024, @ noon.
Closed
$184,000
1346 Independence Dr, Derby, NY 14047
3beds
1,260sqft
Townhouse
Built in 1975
1,742 Square Feet Lot
$204,600 Zestimate®
$146/sqft
$1,942 Estimated rent
Home value
$204,600
$194,000 - $215,000
$1,942/mo
Zestimate® history
Owner options
List your home for rent
$1,942/mo
Rent Zestimate®
Find your next renter with Zillow Rental Manager. Plus, with online applications, you can quickly screen prospective tenants – for free.
$1,942/mo
Rent Zestimate®
Refinance and save
$1,283/mo
Est. payment
Refinancing to a lower rate could help reduce your monthly payments and save thousands over the life of the loan.
$1,283/mo
Est. payment
Explore your selling options
Work with a Zillow partner agent
Leverage their expertise and Zillow's premium Showcase listings to get your home seen by more buyers.
Get startedList with your own agent
Get your home in front of millions of buyers by listing it on Zillow.
Learn how to do itSell it yourself
Take full control of how buyers see your home on Zillow by listing For Sale by Owner (FSBO).
List your homeWhat's special
Updated bathNewer sidingAmple closet spaceTile floorsLush gardensBright white cabinetsWalk-in shower
Zillow last checked:
Listing updated:
Listed by:
Caroline L Raimy 716-534-6326,
HUNT Real Estate Corporation
Bought with:
John C Brady, 10401367903
Gurney Becker & Bourne
Source: NYSAMLSs,MLS#: B1523736 Originating MLS: Buffalo
Originating MLS: BuffaloFacts & features
Interior
Bedrooms & bathrooms
- Bedrooms: 3
- Bathrooms: 2
- Full bathrooms: 1
- 1/2 bathrooms: 1
- Main level bathrooms: 1
Bedroom 1
- Level: Second
Bedroom 2
- Level: Second
Bedroom 3
- Level: Second
Dining room
- Level: First
Kitchen
- Level: First
Living room
- Level: First
Heating
- Gas, Forced Air
Cooling
- Central Air
Appliances
- Included: Dryer, Dishwasher, Gas Oven, Gas Range, Gas Water Heater, Refrigerator, Washer
- Laundry: In Basement
Features
- Ceiling Fan(s), Eat-in Kitchen, Separate/Formal Living Room, Pantry, Window Treatments, Convertible Bedroom
- Flooring: Carpet, Hardwood, Varies
- Windows: Drapes, Thermal Windows
- Basement: Full,Partially Finished,Walk-Out Access
- Has fireplace: No
Interior area
- Total structure area: 1,260
- Total interior livable area: 1,260 sqft
Property
Parking
- Total spaces: 1
- Parking features: Assigned, Detached, Garage, One Space, Garage Door Opener
- Garage spaces: 1
Features
- Levels: Two
- Stories: 2
- Patio & porch: Patio
- Exterior features: Patio
Lot
- Size: 1,742 Square Feet
- Dimensions: 21 x 92
- Features: Irregular Lot
Details
- Parcel number: 1444891921900007014000
- Special conditions: Standard
Construction
Type & style
- Home type: Townhouse
- Property subtype: Townhouse
Materials
- Vinyl Siding, Copper Plumbing
- Roof: Asphalt
Condition
- Resale
- Year built: 1975
Utilities & green energy
- Electric: Circuit Breakers
- Sewer: Connected
- Water: Connected, Public
- Utilities for property: Cable Available, Sewer Connected, Water Connected
Community & HOA
Community
- Subdivision: Holland Land Company's Su
HOA
- Amenities included: None
- Services included: Common Area Maintenance, Common Area Insurance, Trash
- HOA fee: $225 quarterly
- HOA name: Towhhouses Of Derby
- HOA phone: 716-549-6087
Location
- Region: Derby
Financial & listing details
- Price per square foot: $146/sqft
- Tax assessed value: $76,000
- Annual tax amount: $3,850
- Date on market: 3/5/2024
- Cumulative days on market: 7 days
- Listing terms: Cash,Conventional
Price history
| Date | Event | Price |
|---|---|---|
| 5/2/2024 | Sold | $184,000+2.3%$146/sqft |
Source:  NYSAMLSs #B1523736 Report a problem NYSAMLSs #B1523736 Report a problem | ||
| 3/12/2024 | Pending sale | $179,900$143/sqft |
Source: NYSAMLSs #B1523736 Report a problem | ||
| 3/5/2024 | Listed for sale | $179,900+92.4%$143/sqft |
Source: NYSAMLSs #B1523736 Report a problem | ||
| 7/22/2015 | Sold | $93,500+0.5%$74/sqft |
Source: NYSAMLSs #B472022 Report a problem | ||
| 4/15/2015 | Listed for sale | $93,000+10.7%$74/sqft |
Source: RealtyUSA #B472022 Report a problem | ||
| 1/6/2011 | Sold | $84,000-8.6%$67/sqft |
Source: Public Record Report a problem | ||
| 9/23/2010 | Price change | $91,900-1.1%$73/sqft |
Source: Realty USA #367497 Report a problem | ||
| 7/21/2010 | Listed for sale | $92,900+63%$74/sqft |
Source: Realty USA #367497 Report a problem | ||
| 7/20/2000 | Sold | $57,000$45/sqft |
Source: Public Record Report a problem | ||
Public tax history
| Year | Property taxes | Tax assessment |
|---|---|---|
| 2025 | -- | $76,000 |
| 2024 | -- | $76,000 |
| 2023 | -- | $76,000 |
| 2022 | -- | $76,000 |
| 2021 | -- | $76,000 |
| 2020 | -- | $76,000 |
| 2019 | -- | $76,000 |
| 2018 | -- | $76,000 |
| 2017 | $3,309 +68.2% | $76,000 |
| 2016 | $1,967 | $76,000 |
| 2015 | -- | $76,000 |
| 2014 | -- | $76,000 |
| 2013 | -- | $76,000 |
| 2012 | -- | $76,000 |
| 2011 | -- | $76,000 |
| 2010 | -- | $76,000 |
| 2009 | -- | $76,000 |
| 2008 | -- | $76,000 +43.4% |
| 2007 | -- | $53,000 |
| 2006 | -- | $53,000 |
| 2005 | -- | $53,000 |
| 2004 | -- | $53,000 |
| 2003 | -- | $53,000 |
| 2002 | -- | $53,000 |
| 2001 | -- | $53,000 |
| 2000 | -- | $53,000 |
Find assessor info on the county website
Neighborhood: Highland-on-the-Lake
Nearby homes
- $189,5003 bd2 ba1.2k sqft1344 Independence Dr, Derby, NY 14047Sold
- $180,4003 bd1 ba1.2k sqft1348 Independence Dr, Derby, NY 14047Off Market
- $172,8003 bd1 ba1.2k sqft1342 Independence Dr, Derby, NY 14047Off Market
- $172,8003 bd1 ba1.2k sqft1340 Independence Dr, Derby, NY 14047Off Market
- $174,5003 bd1 ba1.2k sqft1338 Independence Dr, Derby, NY 14047Off Market
- $299,9004 bd2 ba1.5k sqft1334 Independence Dr, Derby, NY 14047Pending
- $172,8003 bd1 ba1.2k sqft1362 Independence Dr, Derby, NY 14047Off Market
- $190,0003 bd2 ba1.2k sqft1350 Independence Dr, Derby, NY 14047Off Market
Nearby schools
GreatSchools rating
- 5/10Highland Elementary SchoolGrades: K-5Distance: 0.6 mi
- 3/10William G Houston Middle SchoolGrades: 6-8Distance: 4.9 mi
- 6/10Lake Shore Senior High SchoolGrades: 9-12Distance: 4.6 mi
Schools provided by the listing agent
- Elementary: Highland Elementary
- Middle: Lake Shore Central Middle
- High: Lake Shore Senior High
- District: Lake Shore (Evans-Brant)
Source: NYSAMLSs. This data may not be complete. We recommend contacting the local school district to confirm school assignments for this home.
- New York
- Erie County
- Derby
- 14047
- Highland-on-the-Lake
- 1346 Independence Dr
Nearby cities
Nearby neighborhoods
Nearby zip codes
Other Derby Topics
