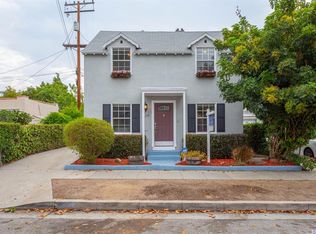
Beautiful home newly renovated with many attractive features to show your clients. This home offers a bright open floor plan, living room with cozy fireplace, light and bright dining room area, fully remodeled kitchen with recess LED lights, new white shaker cabinets, quartz countertop, plenty of storage space, new stainless steel appliances: stove, microwave/hood combo, dishwasher and refrigerator. Kitchen is open to a bright Dining area great for entertaining guests. Ground level floor offers 2 bedrooms with 1 fully remodeled bathroom with new shower, vanity, mirror and new accessories. Inside laundry conveniently located next to kitchen. Upstairs level floor offers two bedrooms one fully remodeled bathroom with double sink vanity with new mirrors, new vanity lights, new shower, tile, and flooring. This exquisite home has fresh interior and exterior paint, new doors throughout, new Luxury Vinyl Plank flooring throughout ground level and new carpet on stairs and upstairs bedrooms. In addition this home has new roof, with high quality attic insulation, upgraded electric panel. Freshly painted two car detached garage with new door and opener, bring your buyers they will be delighted.
Sold for $1,342,000
Street View
Zillow last checked:
Listing updated:
Bought with:
Sky Minor, DRE #01380933
Sky Minor, Broker
Source: CRMLS,MLS#: OC25076928 Originating MLS: California Regional MLS
Originating MLS: California Regional MLSPrice history
| Date | Event | Price |
|---|---|---|
| 6/6/2025 | Sold | $1,342,000-0.6%$733/sqft |
Source:  CRMLS #OC25076928 Report a problem CRMLS #OC25076928 Report a problem | ||
| 5/12/2025 | Pending sale | $1,350,000$737/sqft |
Source: CRMLS #OC25076928 Report a problem | ||
| 4/18/2025 | Contingent | $1,350,000$737/sqft |
Source: CRMLS #OC25076928 Report a problem | ||
| 4/8/2025 | Listed for sale | $1,350,000+35%$737/sqft |
Source: CRMLS #OC25076928 Report a problem | ||
| 10/21/2024 | Sold | $1,000,000+70.9%$546/sqft |
Source: Public Record Report a problem | ||
| 11/17/2004 | Sold | $585,000$319/sqft |
Source: Public Record Report a problem | ||
Get a cash offer in 3 minutes
Find out how much your home could sell for in as little as 3 minutes with a no-obligation cash offer.
Estimated market value
$1,310,200
