Welcome to the desirable Cambridge Park community, where convenience and comfort await. The Aberdeen has an amazing open floorplan highlighted by a large kitchen island perfect for gatherings. This spacious plan offers both breakfast and dining areas with a great sized living area. This one level home, 3-bedroom plan offers a large owners suite with spacious walk in closet. Relax on your covered patio! This home is equipped with a smart home package, providing modern connectivity and convenience, and comes with a 10-year structural warranty through RWC, ensuring peace of mind for years to come. The Cambridge Park community offers an array of amenities, including a pool, gym, clubhouse, and a playground that will be coming soon.
Sold for $374,000
$374,000
1346 Lansdowne #448, Mebane, NC 27302
3beds
1,902sqft
Single Family Residence, Residential
Built in 2024
6,534 Square Feet Lot
$370,100 Zestimate®
$197/sqft
$2,115 Estimated rent
Home value
$370,100
$311,000 - $444,000
$2,115/mo
Zestimate® history
Owner options
List your home for rent
$2,115/mo
Rent Zestimate®
Find your next renter with Zillow Rental Manager. Plus, with online applications, you can quickly screen prospective tenants – for free.
$2,115/mo
Rent Zestimate®
Refinance and save
$2,260/mo
Est. payment
Refinancing to a lower rate could help reduce your monthly payments and save thousands over the life of the loan.
$2,260/mo
Est. payment
Explore your selling options
Work with a Zillow partner agent
Leverage their expertise and Zillow's premium Showcase listings to get your home seen by more buyers.
Get startedList with your own agent
Get your home in front of millions of buyers by listing it on Zillow.
Learn how to do itSell it yourself
Take full control of how buyers see your home on Zillow by listing For Sale by Owner (FSBO).
List your homeWhat's special
Zillow last checked:
Listing updated:
Listed by:
Elizabeth Ward 336-649-4344,
D. R. Horton, Inc.,
Scharvee Smith,
D. R. Horton, Inc.
Bought with:
Lisa Prillaman, 289173
Keller Williams Realty Cary
Source: Doorify MLS,MLS#: 10064415
Facts & features
Interior
Bedrooms & bathrooms
- Bedrooms: 3
- Bathrooms: 2
- Full bathrooms: 2
Heating
- Forced Air, Heat Pump
Cooling
- Heat Pump, Zoned
Appliances
- Included: Dishwasher, Disposal, Electric Water Heater, Gas Range, Microwave, Stainless Steel Appliance(s)
- Laundry: Electric Dryer Hookup, Washer Hookup
Features
- Double Vanity, Granite Counters, Kitchen Island, Pantry, Vaulted Ceiling(s), Walk-In Closet(s), Walk-In Shower, Water Closet
- Flooring: Carpet, Vinyl
- Number of fireplaces: 1
- Fireplace features: Gas, Living Room
Interior area
- Total structure area: 1,902
- Total interior livable area: 1,902 sqft
- Finished area above ground: 1,902
- Finished area below ground: 0
Property
Parking
- Total spaces: 4
- Parking features: Concrete, Driveway, Garage
- Attached garage spaces: 2
Features
- Levels: One
- Stories: 1
- Patio & porch: Covered, Rear Porch
- Pool features: Community
- Has view: Yes
Lot
- Size: 6,534 sqft
Details
- Parcel number: 9813257067
- Special conditions: Standard
Construction
Type & style
- Home type: SingleFamily
- Architectural style: Traditional
- Property subtype: Single Family Residence, Residential
Materials
- Stone, Vinyl Siding
- Foundation: Slab
- Roof: Shingle
Condition
- New construction: Yes
- Year built: 2024
- Major remodel year: 2024
Details
- Builder name: D.R. Horton, Inc.
Utilities & green energy
- Sewer: Public Sewer
- Water: Public
Community & neighborhood
Location
- Region: Mebane
- Subdivision: Cambridge Park
HOA & financial
HOA
- Has HOA: Yes
- HOA fee: $65 monthly
- Amenities included: Clubhouse, Fitness Center, Pool
- Services included: Maintenance Grounds
Price history
| Date | Event | Price |
|---|---|---|
| 3/11/2025 | Sold | $374,000$197/sqft |
Source:  Doorify MLS #10064415 Report a problem Doorify MLS #10064415 Report a problem | ||
| 2/12/2025 | Pending sale | $374,000$197/sqft |
Source: Doorify MLS #10064415 Report a problem | ||
| 1/22/2025 | Price change | $374,000-2.1%$197/sqft |
Source: Doorify MLS #10064415 Report a problem | ||
| 1/17/2025 | Price change | $382,000-0.3%$201/sqft |
Source: Doorify MLS #10064415 Report a problem | ||
| 11/21/2024 | Listed for sale | $382,990$201/sqft |
Source: Doorify MLS #10064415 Report a problem | ||
Public tax history
Tax history is unavailable.
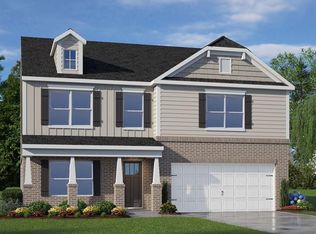
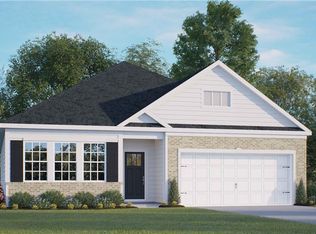
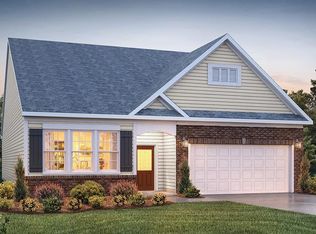
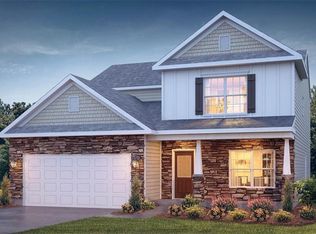
Neighborhood: Cambridge Park
Nearby schools
GreatSchools rating
- 7/10Garrett ElementaryGrades: PK-5Distance: 1.4 mi
- 9/10Hawfields MiddleGrades: 6-8Distance: 1.5 mi
- 6/10Southeast Alamance High SchoolGrades: 9-12Distance: 2.2 mi
Schools provided by the listing agent
- Elementary: Alamance - Garrett
- Middle: Alamance - Hawfields
- High: Alamance - Southeast Alamance
Source: Doorify MLS. This data may not be complete. We recommend contacting the local school district to confirm school assignments for this home.
Get a cash offer in 3 minutes
Find out how much your home could sell for in as little as 3 minutes with a no-obligation cash offer.
Estimated market value
$370,100
Get a cash offer in 3 minutes
Find out how much your home could sell for in as little as 3 minutes with a no-obligation cash offer.
Estimated market value
$370,100
- North Carolina
- Alamance County
- Mebane
- 27302
- Cambridge Park
- 1346 Lansdowne Unit 448
Nearby cities
Nearby neighborhoods
Nearby zip codes
Other Mebane Topics
