Skip main navigation
Closed
  • Price Unknown

    1346 Log Cabin Ln, Fischer, TX 78623

    2beds
    1,006sqft
    Single Family Residence
    Built in 2019
    0.57 Acres Lot
    $286,700 Zestimate®
    $--/sqft
    $1,883 Estimated rent

    Home value

    $286,700

    $269,000 - $304,000

    $1,883/mo

    Zestimate® history
    Loading
    Loading...

    Owner options

    List your home for rent

    $1,883/mo

    Rent Zestimate®

    Find your next renter with Zillow Rental Manager. Plus, with online applications, you can quickly screen prospective tenants – for free.

    Learn more

    $1,883/mo

    Rent Zestimate®

    Refinance and save

    Refinancing to a lower rate could help reduce your monthly payments and save thousands over the life of the loan.

    See today's rates

    Explore your selling options

    Work with a Zillow partner agent

    Leverage their expertise and Zillow's premium Showcase listings to get your home seen by more buyers.

    Get started

    List with your own agent

    Get your home in front of millions of buyers by listing it on Zillow.

    Learn how to do it

    Sell it yourself

    Take full control of how buyers see your home on Zillow by listing For Sale by Owner (FSBO).

    List your home

    What's special

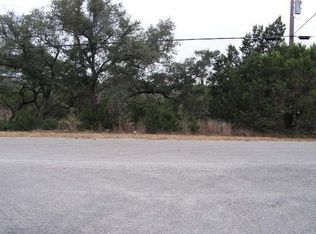
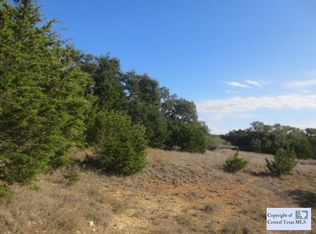
    Nestled in the picturesque Hill Country within the Rancho Del Lago neighborhood, this charming 2-bedroom, 1-bath cottage offers a serene retreat. Situated on a little over half an acre, this home sits safely out of the flood zone at an elevation of 1,000 ft, allowing you to enjoy clean, fresh air and a gentle breeze. After dusk, step outside and marvel at the beautiful dark skies, perfect for stargazing. The front and backyard are landscaped with native plants and feature gravel trails and fruit-bearing trees. This quiet and peaceful neighborhood is perfect for those that enjoy morning or evening strolls for exercise, walking their dogs, or taking a bike ride. The exterior boasts a metal roof, rain gutters, a rainwater collection barrel, and a maintenance-free covered deck, ideal for relaxing or entertaining guests. Inside, you'll find stained concrete flooring throughout, high ceilings, and a skylight in the kitchen, creating a bright and airy atmosphere. The kitchen also features a walk-in pantry and a breakfast bar for additional seating. Natural light floods the home through plenty of windows, illuminating the space beautifully. The primary bedroom, located at the back of the home, offers a peaceful retreat with a walk-in closet and access to the covered deck through a glass sliding door. A second bedroom faces the front of the home, providing flexibility for guests or a home office. Additional highlights include a laundry room with a washer & dryer and a hall closet for extra storage space. With no HOA, this property offers the freedom to enjoy your space as you please. Conveniently located, this home is just a quick drive to Canyon Lake High School, Wimberley, and the Blanco and Guadalupe rivers, offering endless opportunities for outdoor adventures. Other home highlights; lifetime warranty on the metal roof, energy-efficient home, water softener, and appliances to convey. Don't miss out on the chance to make this tranquil hill country retreat your own!

    Zillow last checked:

    Listing updated:

    Listed by:

    Sylvia Muzzy (866)277-6005,

    All City Real Estate Ltd. Co

    Bought with:

    Claudette Faubion, TREC #0695130

    Noble Realty

    Source: Central Texas MLS,MLS#: 544215MLS LogoOriginating MLS: Four Rivers Association of REALTORS

    Facts & features

    Interior

    Bedrooms & bathrooms
    • Bedrooms: 2
    • Bathrooms: 1
    • Full bathrooms: 1
    Heating
    • Central, Electric
    Cooling
    • Central Air, Electric, 1 Unit
    Appliances
    • Included: Dryer, Dishwasher, Electric Range, Electric Water Heater, Disposal, Ice Maker, PlumbedForIce Maker, Refrigerator, Washer, Some Electric Appliances, Microwave, Water Softener Owned
    • Laundry: Washer Hookup, Electric Dryer Hookup, Inside, Laundry Room
    Features
    • Attic, Ceiling Fan(s), High Ceilings, Open Floorplan, Recessed Lighting, Shower Only, Separate Shower, Vanity, Walk-In Closet(s), Breakfast Bar, Eat-in Kitchen, Granite Counters, Kitchen/Family Room Combo, Pantry, Walk-In Pantry
    • Flooring: Concrete, Painted/Stained
    • Attic: Partially Floored
    • Has fireplace: No
    • Fireplace features: None
    Interior area
    • Total interior livable area: 1,006 sqft

    Property

    Parking
    • Parking features: Off Street, Parking Pad
    • Has uncovered spaces: Yes
    Features
    • Levels: One
    • Stories: 1
    • Patio & porch: Deck
    • Exterior features: Deck, Rain Gutters
    • Pool features: None
    • Fencing: Back Yard,Partial,Wire
    • Has view: Yes
    • View description: None
    • Body of water: None
    Lot
    • Size: 0.57 Acres
    Details
    • Parcel number: 46146

    Construction

    Type & style
    • Home type: SingleFamily
    • Architectural style: Traditional
    • Property subtype: Single Family Residence
    Materials
    • Masonry, Other, Stone Veneer, See Remarks
    • Foundation: Slab
    • Roof: Metal
    Condition
    • Resale
    • Year built: 2019
    Details
    • Builder name: Hill Country Cottage

    Utilities & green energy

    • Sewer: Aerobic Septic
    • Water: Community/Coop
    • Utilities for property: Above Ground Utilities, Electricity Available

    Community & neighborhood

    Community
    • Community features: None
    Location
    • Region: Fischer
    • Subdivision: Rancho Del Lago 10

    Other

    Other facts
    • Listing agreement: Exclusive Right To Sell
    • Listing terms: Cash,Conventional,FHA,VA Loan
    • Road surface type: Paved

    Price history

    DateEventPrice
    8/19/2024Sold--
    Source: Central Texas MLS #544215 Report a problem
    7/31/2024Pending sale$299,999$298/sqft
    Source: LERA MLS #1779575 Report a problem
    7/22/2024Contingent$299,999$298/sqft
    Source: LERA MLS #1779575 Report a problem
    7/10/2024Price change$299,999-4.7%$298/sqft
    Source: LERA MLS #1779575 Report a problem
    6/21/2024Price change$314,9000%$313/sqft
    Source: LERA MLS #1779575 Report a problem
    6/10/2024Price change$315,000-2.6%$313/sqft
    Source: LERA MLS #1779575 Report a problem
    6/3/2024Price change$323,499-0.5%$322/sqft
    Source: LERA MLS #1779575 Report a problem
    5/30/2024Listed for sale$324,999$323/sqft
    Source: LERA MLS #1779575 Report a problem
    5/23/2024Listing removed--
    Source: Central Texas MLS #544215 Report a problem
    5/16/2024Listed for sale$324,999$323/sqft
    Source: Central Texas MLS #544215 Report a problem
    6/21/2019Sold--
    Source: Agent Provided Report a problem

    Public tax history

    YearProperty taxesTax assessment
    2025-- $267,926 +10%
    2024$751 +6%$243,569 +10%
    2023$708 -84.7%$221,426 -19.3%
    2022$4,619 +39.7%$274,360 +49%
    2021$3,305 +10.9%$184,130 +10.7%
    2020$2,979 +802.9%$166,360 +836.7%
    2019$330 -2.6%$17,760
    2018$339 $17,760 +34%
    2017-- $13,250 +37.3%
    2016$181 -15%$9,650 -15.1%
    2015$213 $11,360
    2014$213 $11,360

    Find assessor info on the county website

    Neighborhood: 78623

    Nearby schools

    GreatSchools rating
    Schools provided by the listing agent
    • Elementary: Rebecca Creek
    • Middle: Mountain Valley Middle School
    • High: Canyon Lake High School
    • District: Comal ISD

    Source: Central Texas MLS. This data may not be complete. We recommend contacting the local school district to confirm school assignments for this home.

    Get a cash offer in 3 minutes
    Find out how much your home could sell for in as little as 3 minutes with a no-obligation cash offer.
    Estimated market value
    $286,700
    Get a cash offer in 3 minutes
    Find out how much your home could sell for in as little as 3 minutes with a no-obligation cash offer.
    Estimated market value
    $286,700