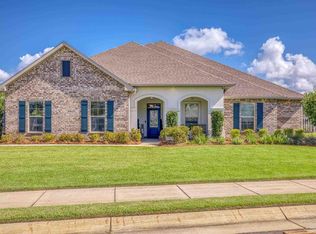
Located right off of Soundside Dr., discover the tranquility of peaceful waterview living at this home. This elegant home features warm hardwood floors, light-filled living spaces, and a gas fireplace that adds inviting ambiance. The kitchen opens seamlessly to the dining and living areas and includes a generous island, gas range, tile backsplash, and a walk-in pantry. Dedicated office sits just off the dining area for a well-placed workspace that keeps you in the hub of the home. The main level includes three additional bedrooms and full bath in a private wing and the primary suite, perfectly situated at the back corner of the home which offers serene water views. The en-suite bath features a soaking tub, walk-in shower, double vanities, a private water closet and an expansive walk-in closet that is also connected to the laundry room! Upstairs, a private suite features its own bedroom, full bath, and additional living space, perfect for guests or separate living. Outdoor living becomes a retreat with a covered lanai, TV mounts, direct gas plumbing, a heated pool and hot tub, and a wide paver deck leading to a fire pit overlooking the pond. Premium enhancements include a whole-house generator, whole-house water filtration, a temperature-controlled tankless hot water heater, paid-off solar panels, an EV-ready three-car garage, and a concrete RV pad with full hookups. Irrigation runs on well water for added efficiency. The home is minutes from restaurants, shopping, and conveniences. Three public boat ramps within 9 miles provide easy water access, and from the closest ramp, it’s about 10 minutes by boat to local beaches. Pensacola Beach and Navarre Beach are around 20 minutes by car, with multiple military bases 30–60 minutes away. Located within the highly regarded Gulf Breeze school district, this home offers an elevated coastal lifestyle shaped by thoughtful design and natural surroundings.
Sold for $925,000
$925,000
1346 Lombardy Dr, Gulf Breeze, FL 32563
5beds
3,365sqft
Single Family Residence
Built in 2018
0.44 Acres Lot
$941,900 Zestimate®
$275/sqft
$4,955 Estimated rent
Home value
$941,900
$867,000 - $1.03M
$4,955/mo
Zestimate® history
Owner options
List your home for rent
$4,955/mo
Rent Zestimate®
Find your next renter with Zillow Rental Manager. Plus, with online applications, you can quickly screen prospective tenants – for free.
$4,955/mo
Rent Zestimate®
Refinance and save
$5,942/mo
Est. payment
Refinancing to a lower rate could help reduce your monthly payments and save thousands over the life of the loan.
$5,942/mo
Est. payment
Explore your selling options
Work with a Zillow partner agent
Leverage their expertise and Zillow's premium Showcase listings to get your home seen by more buyers.
Get startedList with your own agent
Get your home in front of millions of buyers by listing it on Zillow.
Learn how to do itSell it yourself
Take full control of how buyers see your home on Zillow by listing For Sale by Owner (FSBO).
List your homeWhat's special
Gas fireplaceGenerous islandCovered lanaiDedicated officeGas rangeWide paver deckWarm hardwood floors
Zillow last checked:
Listing updated:
Listed by:
Summer Chason 850-529-4101,
Engel & Volkers Pensacola,
Kira Santos 850-292-9679,
Levin Rinke Realty
Bought with:
Susan Carleton
POINTE SOUTH
Source: PAR,MLS#: 673597
Facts & features
Interior
Bedrooms & bathrooms
- Bedrooms: 5
- Bathrooms: 4
- Full bathrooms: 3
- 1/2 bathrooms: 1
Rooms
- Room types: Office
Primary bedroom
- Level: First
- Area: 251.02
- Dimensions: 16.3 x 15.4
Bedroom
- Level: First
- Area: 166.6
- Dimensions: 14 x 11.9
Bedroom 1
- Level: First
- Area: 146.4
- Dimensions: 12.2 x 12
Bedroom 2
- Level: First
- Area: 140.4
- Dimensions: 11.7 x 12
Bedroom 3
- Level: Second
- Area: 140.3
- Dimensions: 11.5 x 12.2
Dining room
- Level: First
- Area: 173.88
- Dimensions: 12.6 x 13.8
Kitchen
- Level: First
- Area: 165.6
- Dimensions: 12 x 13.8
Living room
- Level: First
- Area: 446.55
- Dimensions: 22.9 x 19.5
Heating
- Central
Cooling
- Heat Pump, Ceiling Fan(s)
Appliances
- Included: Tankless Water Heater/Gas, Built In Microwave, Dishwasher, Disposal, Refrigerator
- Laundry: Inside, W/D Hookups
Features
- Storage, Baseboards, Ceiling Fan(s), Crown Molding, High Ceilings, High Speed Internet, Recessed Lighting, Smart Thermostat
- Flooring: Hardwood, Tile, Carpet
- Doors: Insulated Doors
- Windows: Double Pane Windows, Blinds, Shutters
- Has basement: No
- Has fireplace: Yes
Interior area
- Total structure area: 3,365
- Total interior livable area: 3,365 sqft
Property
Parking
- Total spaces: 3
- Parking features: 3 Car Garage, Boat, Front Entrance, Golf Cart Garage, Guest, Oversized, RV Access/Parking, Side Entrance, Garage Door Opener
- Garage spaces: 3
Features
- Levels: Two
- Stories: 2
- Patio & porch: Covered, Lanai
- Exterior features: Fire Pit, Irrigation Well, Rain Gutters
- Has private pool: Yes
- Pool features: Gunite, In Ground, Pool/Spa Combo, Salt Water, Heated
- Has spa: Yes
- Spa features: Private, Heated
- Fencing: Back Yard
- Has view: Yes
- View description: Lake, Pond, Water
- Has water view: Yes
- Water view: Lake, Pond, Water
- Waterfront features: Lake, Pond, Waterfront, Natural
- Frontage length: Water Frontage(103)
Lot
- Size: 0.44 Acres
- Features: Central Access, Sprinkler
Details
- Parcel number: 262s283403000000120
- Zoning description: Mixed Residential Subdiv
Construction
Type & style
- Home type: SingleFamily
- Architectural style: Creole
- Property subtype: Single Family Residence
Materials
- Brick, Frame
- Foundation: Slab
- Roof: Shingle
Condition
- Resale
- New construction: No
- Year built: 2018
Utilities & green energy
- Electric: Circuit Breakers, Copper Wiring
- Sewer: Grinder Pump, Public Sewer
- Water: Public
- Utilities for property: Cable Available
Green energy
- Energy efficient items: Insulation, Insulated Walls, Ridge Vent
- Energy generation: Solar
Community & HOA
Community
- Features: Sidewalks
- Security: Security System, Smoke Detector(s)
- Subdivision: The Reserve At The Waters
HOA
- Has HOA: No
Location
- Region: Gulf Breeze
Financial & listing details
- Price per square foot: $275/sqft
- Tax assessed value: $625,678
- Annual tax amount: $1,048
- Price range: $925K - $925K
- Date on market: 11/11/2025
- Cumulative days on market: 8 days
- Road surface type: Paved
Price history
| Date | Event | Price |
|---|---|---|
| 1/23/2026 | Sold | $925,000$275/sqft |
Source:  PAR #673597 Report a problem PAR #673597 Report a problem | ||
| 12/9/2025 | Pending sale | $925,000$275/sqft |
Source: PAR #673597 Report a problem | ||
| 11/18/2025 | Contingent | $925,000$275/sqft |
Source: PAR #673597 Report a problem | ||
| 11/11/2025 | Listed for sale | $925,000+52.9%$275/sqft |
Source: PAR #673597 Report a problem | ||
| 9/30/2020 | Sold | $604,900+0.8%$180/sqft |
Source: PAR #577689 Report a problem | ||
| 9/2/2020 | Listed for sale | $599,900$178/sqft |
Source: Keller Williams Realty Gulf Coast #577689 Report a problem | ||
| 8/28/2020 | Pending sale | $599,900$178/sqft |
Source: Keller Williams Realty Gulf Coast #577689 Report a problem | ||
| 8/26/2020 | Listed for sale | $599,900+28.2%$178/sqft |
Source: KELLER WILLIAMS REALTY GULF COAST #577689 Report a problem | ||
| 6/22/2018 | Sold | $467,770$139/sqft |
Source: PAR #532574 Report a problem | ||
Public tax history
| Year | Property taxes | Tax assessment |
|---|---|---|
| 2024 | $1,048 +251.5% | $510,926 +3% |
| 2023 | $298 | $496,045 +3% |
| 2022 | $298 | $481,597 +3% |
| 2021 | -- | $467,569 +7.7% |
| 2020 | $5,599 -0.3% | $433,950 +0% |
| 2019 | $5,616 | $433,927 +519.9% |
| 2018 | $5,616 +2568.3% | $70,000 +389.3% |
| 2017 | $210 | $14,305 |
Find assessor info on the county website
Neighborhood: 32563
Nearby homes
- $797,7004 bd3 ba2.9k sqft1354 Lombardy Dr, Gulf Breeze, FL 32563Off Market
- $925,0005 bd4 ba3.5k sqft1336 Lombardy Dr, Gulf Breeze, FL 32563Sold
- $589,2004 bd3 ba2.5k sqft1329 Sabal Palm Dr, gulf breeze, FL 32563Off Market
- $701,6004 bd3 ba2.8k sqft1354 Lombardy, Gulf Breeze, FL 32563Off Market
- $670,4004 bd2 ba2.6k sqft1324 Lombardy Dr, Gulf Breeze, FL 32563Off Market
- $954,8005 bd4 ba3.5k sqft1355 Lombardy Dr, Gulf Breeze, FL 32563Off Market
- $10010,497 Square FeetLombardy Dr, Gulf Breeze, FL 32563Off Market
- $378,0000.69 Acres4634 Soundside Dr, Gulf breeze, FL 32563Off Market
Nearby schools
GreatSchools rating
- 7/10West Navarre Intermediate SchoolGrades: PK,3-5Distance: 6 mi
- 6/10Woodlawn Beach Middle SchoolGrades: 6-8Distance: 1.3 mi
- 7/10Gulf Breeze High SchoolGrades: 9-12Distance: 8.5 mi
Schools provided by the listing agent
- Elementary: Oriole Beach
- Middle: WOODLAWN BEACH
- High: Gulf Breeze
Source: PAR. This data may not be complete. We recommend contacting the local school district to confirm school assignments for this home.


Get pre-qualified for a loan
At Zillow Home Loans, we can pre-qualify you in as little as 5 minutes with no impact to your credit score.An equal housing lender. NMLS #10287.
Sell for more on Zillow
Get a Zillow Showcase℠ listing at no additional cost and you could sell for .
$941,900
2% more
+$18,838
With Zillow Showcase(estimated)
$960,738
- Florida
- Santa Rosa County
- Gulf Breeze
- 32563
- 1346 Lombardy Dr
Nearby cities
Nearby zip codes
Other Gulf Breeze Topics
