Welcome to 1346 Martha Custis Drive, a charming two-level Washington model end-unit with courtyard views, parking just steps away, and with a highly desirable rear patio. Inside, you’ll find a bright and open layout with large windows that bring in abundant natural light. The home has been freshly painted throughout and features new luxury plank flooring on the main level, plush carpeting upstairs, and updated light fixtures, creating a clean and comfortable feel. The kitchen offers solid hardwood cabinetry, generous storage, and stainless steel appliances. Upstairs are two spacious bedrooms, including a primary suite with a walk-in closet. The full hall bathroom is centrally located and features white tile flooring, chair rail molding, an updated light fixture, and a porcelain sink. The private flagstone patio is a standout feature with the Washington model —an uncommon amenity in Park Fairfax—perfect for outdoor dining, relaxing, or entertaining. Ideally located, this home provides easy access to I-395 for commuting. The community pool and playground are just steps away, and a nearby pedestrian bridge leads directly to Shirlington, where you’ll find a wide variety of shops, dining, and entertainment options, including Harris Teeter, AMC, Astro Beer Hall, Best Buns Bread Company, Busboys and Poets, Carlyle, Dudley’s Sport and Ale, F45, Guapos, Jeni’s Ice Cream, Our Mom Eugenia, and more, along with events throughout the year. A well-located home with thoughtful updates and comfortable living spaces—ready for its next owner.
Sold for $399,900
$399,900
1346 Martha Custis Dr, Alexandria, VA 22302
2beds
930sqft
Townhouse
Built in 1941
-- sqft lot
$402,200 Zestimate®
$430/sqft
$2,414 Estimated rent
Home value
$402,200
$378,000 - $426,000
$2,414/mo
Zestimate® history
Owner options
List your home for rent
$2,414/mo
Rent Zestimate®
Find your next renter with Zillow Rental Manager. Plus, with online applications, you can quickly screen prospective tenants – for free.
$2,414/mo
Rent Zestimate®
Refinance and save
$2,493/mo
Est. payment
Refinancing to a lower rate could help reduce your monthly payments and save thousands over the life of the loan.
$2,493/mo
Est. payment
Explore your selling options
Work with a Zillow partner agent
Leverage their expertise and Zillow's premium Showcase listings to get your home seen by more buyers.
Get startedList with your own agent
Get your home in front of millions of buyers by listing it on Zillow.
Learn how to do itSell it yourself
Take full control of how buyers see your home on Zillow by listing For Sale by Owner (FSBO).
List your homeWhat's special
Highly desirable rear patioCourtyard viewsPrivate flagstone patioBright and open layoutFreshly painted throughoutGenerous storageUpdated light fixtures
Zillow last checked:
Listing updated:
Listed by:
Timothy Pierson 202-800-0800,
KW United,
Listing Team: Tim Pierson Home Sales, Co-Listing Agent: Reagan Anderson Fox 703-638-5023,
KW United
Bought with:
Angela Murray, 0225096094
Berkshire Hathaway HomeServices PenFed Realty
Source: Bright MLS,MLS#: VAAX2058916
Facts & features
Interior
Bedrooms & bathrooms
- Bedrooms: 2
- Bathrooms: 1
- Full bathrooms: 1
Rooms
- Room types: Dining Room, Bedroom 2, Kitchen, Family Room, Bedroom 1
Bedroom 1
- Features: Flooring - Carpet
- Level: Upper
- Area: 187 Square Feet
- Dimensions: 11 X 17
Bedroom 2
- Features: Flooring - Carpet
- Level: Upper
- Area: 120 Square Feet
- Dimensions: 10 X 12
Dining room
- Level: Main
- Area: 80 Square Feet
- Dimensions: 8 X 10
Family room
- Level: Main
- Area: 234 Square Feet
- Dimensions: 13 X 18
Kitchen
- Level: Main
- Area: 88 Square Feet
- Dimensions: 8 X 11
Heating
- Wall Unit, Electric
Cooling
- Wall Unit(s), Electric
Appliances
- Included: Dishwasher, Microwave, Oven/Range - Gas, Washer, Refrigerator, Gas Water Heater
- Laundry: Main Level
Features
- Dining Area, Floor Plan - Traditional, Attic, Bathroom - Tub Shower, Ceiling Fan(s), Crown Molding
- Flooring: Carpet, Luxury Vinyl, Ceramic Tile
- Windows: Double Pane Windows
- Has basement: No
- Has fireplace: No
Interior area
- Total structure area: 930
- Total interior livable area: 930 sqft
- Finished area above ground: 930
- Finished area below ground: 0
Property
Parking
- Total spaces: 1
- Parking features: Unassigned, General Common Elements, On Street, Parking Lot
- Has uncovered spaces: Yes
Accessibility
- Accessibility features: None
Features
- Levels: Two
- Stories: 2
- Patio & porch: Patio
- Exterior features: Sidewalks
- Pool features: Community
Details
- Additional structures: Above Grade, Below Grade
- Parcel number: 50217450
- Zoning: RB
- Special conditions: Standard
Construction
Type & style
- Home type: Townhouse
- Architectural style: Colonial
- Property subtype: Townhouse
Materials
- Brick
- Foundation: Slab
Condition
- Very Good
- New construction: No
- Year built: 1941
Utilities & green energy
- Sewer: Public Sewer
- Water: Public
- Utilities for property: Cable Available
Community & HOA
Community
- Condo and coop fee: $627 monthly
- Subdivision: Park Fairfax
HOA
- Has HOA: No
- Amenities included: Common Grounds, Community Center
- Services included: Water, Trash, Maintenance Grounds, Custodial Services Maintenance
- HOA name: PARK FAIRFAX
Location
- Region: Alexandria
Financial & listing details
- Price per square foot: $430/sqft
- Tax assessed value: $420,896
- Annual tax amount: $4,777
- Date on market: 4/10/2026
- Listing agreement: Exclusive Right To Sell
- Ownership: Condominium
Price history
| Date | Event | Price |
|---|---|---|
| 5/13/2026 | Sold | $399,900$430/sqft |
Source:  Bright MLS #VAAX2058916 Report a problem Bright MLS #VAAX2058916 Report a problem | ||
| 4/13/2026 | Contingent | $399,900$430/sqft |
Source: Bright MLS #VAAX2058916 Report a problem | ||
| 4/10/2026 | Listed for sale | $399,900+11.1%$430/sqft |
Source: Bright MLS #VAAX2058916 Report a problem | ||
| 11/9/2007 | Sold | $360,000+50%$387/sqft |
Source: Public Record Report a problem | ||
| 3/4/2003 | Sold | $240,000$258/sqft |
Source: Public Record Report a problem | ||
Public tax history
| Year | Property taxes | Tax assessment |
|---|---|---|
| 2026 | $4,777 | $420,896 |
| 2025 | $4,777 +5% | $420,896 +5% |
| 2024 | $4,550 +3.3% | $400,852 +1% |
| 2023 | $4,405 +2% | $396,884 +2% |
| 2022 | $4,319 +0.4% | $389,102 +2% |
| 2021 | $4,303 | $381,442 +10% |
| 2020 | -- | $346,766 +6% |
| 2019 | -- | $327,137 +3% |
| 2018 | $3,208 -2.4% | $317,609 +2.9% |
| 2017 | $3,285 | $308,566 -2% |
| 2016 | $3,285 +2.8% | $315,003 +2.8% |
| 2015 | $3,197 +2.7% | $306,493 +2.7% |
| 2014 | $3,114 +2.7% | $298,568 -3.7% |
| 2013 | $3,031 -3.6% | $309,925 -3.6% |
| 2012 | $3,144 | $321,468 |
| 2011 | $3,144 -1% | $321,468 -1% |
| 2010 | $3,177 +5.1% | $324,803 -2.9% |
| 2009 | $3,021 +5.4% | $334,553 -1.4% |
| 2008 | $2,866 -2.4% | $339,163 -4.1% |
| 2007 | $2,936 -5.3% | $353,679 -7% |
| 2006 | $3,099 -12.9% | $380,300 +14.4% |
| 2005 | $3,558 +28.3% | $332,500 +28.3% |
| 2004 | $2,773 +24.6% | $259,200 +24.6% |
| 2003 | $2,227 +30% | $208,100 +30% |
| 2002 | $1,713 +22.9% | $160,100 +22.9% |
| 2001 | $1,394 | $130,300 |
Find assessor info on the county website
Neighborhood: North Ridge-Rosemont
Nearby homes
- $402,9002 bd1 ba930 sqft1342 Martha Custis Dr, Alexandria, VA 22302Off Market
- $417,3002 bd1 ba930 sqft1340 Martha Custis Dr, Alexandria, VA 22302Off Market
- $392,8002 bd1 ba930 sqft1344 Martha Custis Dr, Alexandria, VA 22302Off Market
- $415,0002 bd1 ba930 sqft1320 Martha Custis Dr, Alexandria, VA 22302Sold
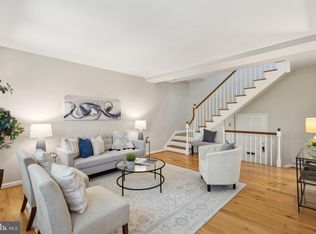
- $366,3002 bd1 ba930 sqft1318 Martha Custis Dr, Alexandria, VA 22302Off Market
- $380,2002 bd1 ba930 sqft1324 Martha Custis Dr, Alexandria, VA 22302Off Market
- $385,5002 bd1 ba900 sqft1326 Martha Custis Dr, Alexandria, VA 22302Off Market
- $381,2002 bd1 ba930 sqft1322 Martha Custis Dr, Alexandria, VA 22302Off Market
Nearby schools
GreatSchools rating
- 5/10Charles Barrett Elementary SchoolGrades: PK-5Distance: 0.3 mi
- NAT. C. Williams High School Minnie Howard CampusGrades: 9Distance: 1.2 mi
- 2/10Alexandria City High SchoolGrades: 9-12Distance: 1.2 mi
Schools provided by the listing agent
- Elementary: Charles Barrett
- Middle: George Washington
- High: Alexandria City
- District: Alexandria City Public Schools
Source: Bright MLS. This data may not be complete. We recommend contacting the local school district to confirm school assignments for this home.
Get a cash offer in 3 minutes
Find out how much your home could sell for in as little as 3 minutes with a no-obligation cash offer.
Estimated market value
$402,200
Get a cash offer in 3 minutes
Find out how much your home could sell for in as little as 3 minutes with a no-obligation cash offer.
Estimated market value
$402,200
- Virginia
- Alexandria City
- Alexandria
- 22302
- North Ridge-Rosemont
- 1346 Martha Custis Dr
Nearby cities
Nearby neighborhoods
Nearby zip codes
Other Alexandria Topics
