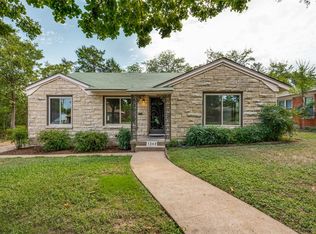
Situated on an oversized corner lot in the Cedar Oaks neighborhood of east Oak Cliff, a neighborhood known for it's majestic wild peacocks who roam freely, stands this thoughtfully updated and well-maintained 1940s classic that is sure to steal your heart. Step inside to real wood floors in the open and spacious front living and dining area, accompanied by statement molding and recessed lighting for added flare. A gorgeous archway leads you into the remodeled kitchen complete with ample custom cabinetry for all your storage needs, a gas cook top, and plenty of counter space - aspiring chef’s rejoice! There’s a second living area adjacent to the kitchen with direct access to your newly built back deck, as well as the attached oversized garage with additional workshop. Both bedrooms are generous in size and share access to a screened in side porch, the perfect space for your very own “catio” or bonus sun room to sip coffee and take in the beautiful sunrise each morning. Itching to work on your green thumb? The backyard is not one to miss, offering the perfect blank canvas for gardening, lounging and even spacious enough for a pool! Notable system updates include a new roof, HVAC system, tankless water heater, and updated electrical panel. Located mere minutes from the in-progress Southern Gateway Deck Park, bustling Bishop Arts district, and downtown Dallas. Affordable, adorable, and ready for you to call home, this classic beauty has it all!
Sold
Price Unknown
1346 Michigan Ave, Dallas, TX 75216
2beds
1,393sqft
Single Family Residence
Built in 1949
8,668 Square Feet Lot
$297,700 Zestimate®
$--/sqft
$1,496 Estimated rent
Home value
$297,700
$271,000 - $327,000
$1,496/mo
Zestimate® history
Owner options
List your home for rent
$1,496/mo
Rent Zestimate®
Find your next renter with Zillow Rental Manager. Plus, with online applications, you can quickly screen prospective tenants – for free.
$1,496/mo
Rent Zestimate®
Refinance and save
Refinancing to a lower rate could help reduce your monthly payments and save thousands over the life of the loan.
Explore your selling options
Work with a Zillow partner agent
Leverage their expertise and Zillow's premium Showcase listings to get your home seen by more buyers.
Get startedList with your own agent
Get your home in front of millions of buyers by listing it on Zillow.
Learn how to do itSell it yourself
Take full control of how buyers see your home on Zillow by listing For Sale by Owner (FSBO).
List your homeWhat's special
Real wood floorsRecessed lightingStatement moldingOversized corner lotGas cook topCustom cabinetryScreened in side porch
Zillow last checked:
Listing updated:
Listed by:
Ann Andrews 0672595 214-303-1133,
Dave Perry Miller Real Estate 214-303-1133,
Emily Ruth Cannon 0644272 415-525-9062,
Dave Perry Miller Real Estate
Bought with:
Emily Ruth Cannon
Dave Perry Miller Real Estate
Source: NTREIS,MLS#: 20986795
Facts & features
Interior
Bedrooms & bathrooms
- Bedrooms: 2
- Bathrooms: 1
- Full bathrooms: 1
Primary bedroom
- Features: Ceiling Fan(s), Sitting Area in Primary
- Level: First
- Dimensions: 16 x 13
Bedroom
- Features: Ceiling Fan(s), Split Bedrooms
- Level: First
- Dimensions: 15 x 13
Den
- Level: First
- Dimensions: 14 x 13
Dining room
- Level: First
- Dimensions: 10 x 10
Kitchen
- Features: Built-in Features, Kitchen Island, Pantry, Stone Counters
- Level: First
- Dimensions: 14 x 13
Living room
- Features: Ceiling Fan(s)
- Level: First
- Dimensions: 18 x 13
Heating
- Electric, Natural Gas
Cooling
- Central Air, Ceiling Fan(s), Electric
Appliances
- Included: Some Gas Appliances, Dishwasher, Electric Oven, Gas Cooktop, Disposal, Plumbed For Gas, Refrigerator, Tankless Water Heater
- Laundry: Washer Hookup, Electric Dryer Hookup, In Garage
Features
- Decorative/Designer Lighting Fixtures, High Speed Internet, Kitchen Island, Open Floorplan, Pantry
- Flooring: Ceramic Tile, Marble, Wood
- Windows: Window Coverings
- Has basement: No
- Has fireplace: No
Interior area
- Total interior livable area: 1,393 sqft
Property
Parking
- Total spaces: 1
- Parking features: Additional Parking, Driveway, Garage, Garage Door Opener, Garage Faces Side
- Attached garage spaces: 1
- Has uncovered spaces: Yes
Features
- Levels: One
- Stories: 1
- Patio & porch: Awning(s), Deck, Covered
- Exterior features: Fire Pit, Lighting, Rain Gutters, Storage
- Pool features: None
- Fencing: Wood
Lot
- Size: 8,668 Square Feet
- Dimensions: 61 x 143
- Features: Back Yard, Corner Lot, Lawn, Landscaped, Many Trees, Subdivision
Details
- Parcel number: 00000287317000000
Construction
Type & style
- Home type: SingleFamily
- Architectural style: Traditional,Detached
- Property subtype: Single Family Residence
Materials
- Brick, Wood Siding
- Foundation: Pillar/Post/Pier
- Roof: Composition
Condition
- Year built: 1949
Utilities & green energy
- Sewer: Public Sewer
- Water: Public
- Utilities for property: Cable Available, Sewer Available, Water Available
Community & HOA
Community
- Security: Security System, Smoke Detector(s)
- Subdivision: Cresta Blanca
HOA
- Has HOA: No
Location
- Region: Dallas
Financial & listing details
- Tax assessed value: $287,790
- Annual tax amount: $2,739
- Date on market: 7/1/2025
- Cumulative days on market: 39 days
- Listing terms: Cash,Conventional,FHA,VA Loan
Price history
| Date | Event | Price |
|---|---|---|
| 9/2/2025 | Sold | -- |
Source: NTREIS #20986795 Report a problem | ||
| 8/26/2025 | Pending sale | $299,000$215/sqft |
Source: NTREIS #20986795 Report a problem | ||
| 8/9/2025 | Contingent | $299,000$215/sqft |
Source: NTREIS #20986795 Report a problem | ||
| 8/4/2025 | Price change | $299,000-8%$215/sqft |
Source: NTREIS #20986795 Report a problem | ||
| 7/1/2025 | Listed for sale | $325,000+170.8%$233/sqft |
Source: NTREIS #20986795 Report a problem | ||
| 2/19/2010 | Listing removed | $120,000$86/sqft |
Source: Resource Real Estate Services, #11330335 Report a problem | ||
| 1/18/2010 | Listed for sale | $120,000+203.8%$86/sqft |
Source: Resource Real Estate Services, #11330335 Report a problem | ||
| 8/7/2009 | Listing removed | $39,501$28/sqft |
Source: CENTURY 21 Judge Fite Company #11222611 Report a problem | ||
| 6/24/2009 | Listed for sale | $39,501$28/sqft |
Source: CENTURY 21 Judge Fite Company #11222611 Report a problem | ||
| 5/13/2009 | Sold | -- |
Source: Public Record Report a problem | ||
Public tax history
| Year | Property taxes | Tax assessment |
|---|---|---|
| 2025 | $2,739 -1.2% | $287,790 +1.2% |
| 2024 | $2,772 | $284,470 |
Find assessor info on the county website
Neighborhood: 75216
Nearby homes
- $--3 bd2 ba1.5k sqft1342 Michigan Ave, Dallas, TX 75216Sold
- $212,8003 bd2 ba1.2k sqft1338 Michigan Ave, Dallas, TX 75216Off Market
- $404,0004 bd2 ba2.2k sqft1404 Michigan Ave, Dallas, TX 75216Off Market

- $244,6003 bd1 ba1.8k sqft1347 Alaska Ave, Dallas, TX 75216Off Market
- $215,9003 bd1 ba1.4k sqft1405 Alaska Ave, Dallas, TX 75216Off Market
- $202,2003 bd1 ba1.4k sqft1343 Alaska Ave, Dallas, TX 75216Off Market
- $--2 bd2 ba1.2k sqft1330 Michigan Ave, Dallas, TX 75216Sold
- $646,3003 bd4 ba3.4k sqft1347 Michigan Ave, Dallas, TX 75216Off Market
Nearby schools
GreatSchools rating
- 7/10Cedar Crest ElementaryGrades: PK-6Distance: 1.4 mi
- 3/10Oliver Wendell Holmes Humanities and Communications AcademyGrades: 6-8Distance: 1.8 mi
- 3/10Franklin D Roosevelt High SchoolGrades: 9-12Distance: 1.4 mi
Schools provided by the listing agent
- Elementary: Mills
- Middle: Oliver Wendell Holmes
- High: Kimball
- District: Dallas ISD
Source: NTREIS. This data may not be complete. We recommend contacting the local school district to confirm school assignments for this home.
Get a cash offer in 3 minutes
Find out how much your home could sell for in as little as 3 minutes with a no-obligation cash offer.
Estimated market value
$297,700
Get a cash offer in 3 minutes
Find out how much your home could sell for in as little as 3 minutes with a no-obligation cash offer.
Estimated market value
$297,700
- Texas
- Dallas County
- Dallas
- 75216
- 1346 Michigan Ave
