Skip main navigation
Sold for $780,000
  • $780,000

    1346 Montana Dr, Concord, CA 94521

    3beds
    1,131sqft
    Residential, Single Family Residence
    Built in 1961
    6,969 Square Feet Lot
    $760,800 Zestimate®
    $690/sqft
    $3,407 Estimated rent

    Home value

    $760,800

    $685,000 - $844,000

    $3,407/mo

    Zestimate® history
    Loading
    Loading...

    Owner options

    List your home for rent

    $3,407/mo

    Rent Zestimate®

    Find your next renter with Zillow Rental Manager. Plus, with online applications, you can quickly screen prospective tenants – for free.

    Learn more

    $3,407/mo

    Rent Zestimate®

    Refinance and save

    $4,979/mo

    Est. payment

    Refinancing to a lower rate could help reduce your monthly payments and save thousands over the life of the loan.

    See today's rates

    $4,979/mo

    Est. payment

    Explore your selling options

    Work with a Zillow partner agent

    Leverage their expertise and Zillow's premium Showcase listings to get your home seen by more buyers.

    Get started

    List with your own agent

    Get your home in front of millions of buyers by listing it on Zillow.

    Learn how to do it

    Sell it yourself

    Take full control of how buyers see your home on Zillow by listing For Sale by Owner (FSBO).

    List your home

    What's special

    Side yardPlay structureSlider to the backyardInsulated atticSolar panelsSoooo much cabinet spaceExpansive granite countertops
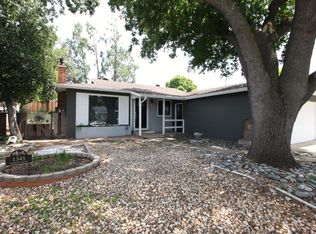
    OPEN SAT/SUN 1-4 Back on market! This updated and light-filled single-story property in the sought-after Clayton Valley Highlands neighborhood is ready for you to come home. Step in the front door, through the foyer, and into the kitchen with recently updated stainless steel appliances, expansive granite countertops, and soooo much cabinet space. The sunny adjacent dining area easily hosts everything from family meals to homework sessions. The living room has recessed lighting, a fireplace, and a slider to the backyard, offering a perfect gathering space for everything from cozy date nights at home to bustling family celebrations. Three bedrooms and two updated baths include a primary bedroom with its own bath and custom closet organizers. The two car garage, with additional access through the kitchen, is paired with side yard potential RV parking. The backyard has raised planter boxes, a play structure, a covered patio, multiple storage sheds, a separate home office or workout room, and a separately fenced side yard area. Energy-saving features include dual-pane windows, solar panels, central heat and air with a smart thermostat, and an insulated attic. All this just moments from schools, parks, shopping, and commute corridors. Come on by, and come home to the Highlands!

    Zillow last checked:

    Listing updated:

    Listed by:

    Denisen Hartlove DRE #01933662 925-408-7901,

    Dudum Real Estate Group

    Bought with:

    Christine Geddes-Sinclaire, DRE #01425653

    Dudum Real Estate Group

    Source: CCAR,MLS#: 41124809MLS Logo

    Facts & features

    Interior

    Bedrooms & bathrooms
    • Bedrooms: 3
    • Bathrooms: 2
    • Full bathrooms: 2
    Rooms
    • Room types: 3 Bedrooms, 2 Baths, Main Entry, Office
    Bathroom
    • Features: Shower Over Tub, Updated Baths, Stall Shower
    Kitchen
    • Features: Stone Counters, Dishwasher, Eat-in Kitchen, Disposal, Microwave, Oven Built-in, Refrigerator, Updated Kitchen
    Heating
    • Forced Air
    Cooling
    • Central Air
    Appliances
    • Included: Dishwasher, Microwave, Oven, Refrigerator, Dryer, Washer, Gas Water Heater, Water Heater
    • Laundry: Hookups Only, In Garage
    Features
    • Updated Kitchen, Smart Home, Smart Thermostat
    • Flooring: Laminate, Tile
    • Windows: Window Coverings
    • Number of fireplaces: 1
    • Fireplace features: Living Room, Wood Burning
    Interior area
    • Total structure area: 1,131
    • Total interior livable area: 1,131 sqft

    Property

    Parking
    • Total spaces: 2
    • Parking features: Attached, Garage Door Opener
    • Attached garage spaces: 2
    Features
    • Levels: One
    • Stories: 1
    • Exterior features: Garden, Garden/Play, Storage, Private Entrance
    • Pool features: None
    • Fencing: Fenced,Wood
    • Has view: Yes
    • View description: Mountain(s)
    Lot
    • Size: 6,969 Square Feet
    • Features: Level, Premium Lot, Rectangular Lot, Back Yard, Front Yard, Landscaped, Private, Sprinklers In Rear, Side Yard, Landscape Back, Landscape Front
    Details
    • Parcel number: 1202420160
    • Special conditions: Standard
    • Other equipment: Irrigation Equipment

    Construction

    Type & style
    • Home type: SingleFamily
    • Architectural style: Contemporary
    • Property subtype: Residential, Single Family Residence
    Materials
    • Foundation: Raised
    • Roof: Composition
    Condition
    • Existing
    • New construction: No
    • Year built: 1961

    Utilities & green energy

    • Electric: Photovoltaics Third-Party Owned
    Green energy
    • Energy efficient items: Insulation, Appliances, Thermostat, Water Heater
    • Energy generation: Solar

    Community & HOA

    Community
    • Subdivision: C.V. Highlands
    HOA
    • Has HOA: No
    Location
    • Region: Concord

    Financial & listing details

    • Price per square foot: $690/sqft
    • Tax assessed value: $626,712
    • Annual tax amount: $7,930
    • Date on market: 2/27/2026

    Price history

    DateEventPrice
    4/13/2026Sold$780,000+0.6%$690/sqft
    Source: CCAR #41124809 Report a problem
    3/22/2026Pending sale$775,000$685/sqft
    Source: CCAR #41124809 Report a problem
    3/12/2026Listed for sale$775,000$685/sqft
    Source: CCAR #41124809 Report a problem
    3/6/2026Pending sale$775,000$685/sqft
    Source: CCAR #41124809 Report a problem
    2/27/2026Listed for sale$775,000+46.2%$685/sqft
    Source: CCAR #41124809 Report a problem
    12/28/2016Sold$530,000-1.9%$469/sqft
    Source: CCAR #40764303 Report a problem
    11/23/2016Pending sale$540,000$477/sqft
    Source: BHHS Drysdale Properties #40764303 Report a problem
    11/20/2016Price change$540,000-6.9%$477/sqft
    Source: BHHS Drysdale Properties #40764303 Report a problem
    10/25/2016Listed for sale$580,000+90.5%$513/sqft
    Source: BHHS Drysdale Properties #40761850 Report a problem
    9/14/2001Sold$304,500$269/sqft
    Source: Public Record Report a problem

    Public tax history

    YearProperty taxesTax assessment
    2025$7,930 +2.6%$626,712 +2%
    2024$7,727 +1.9%$614,424 +2%
    2023$7,582 +1.3%$602,377 +2%
    2022$7,482 +2.5%$590,567 +2%
    2021$7,299 +0.7%$578,988 +1%
    2020$7,248 +1.2%$573,052 +2%
    2019$7,161 +3.9%$561,816 +2%
    2018$6,891 +3.4%$550,800 +2%
    2017$6,663 +8.2%$540,000 +8%
    2016$6,158 +38.5%$500,000 +18.9%
    2015$4,445 $420,500 +21.5%
    2014$4,445 $346,000 +24.7%
    2013-- $277,500
    2012-- $277,500 -2.5%
    2011-- $284,500 -2.2%
    2010-- $291,000 -6.6%
    2009-- $311,500 -11%
    2008-- $350,000 -35.8%
    2007-- $545,000 +65.6%
    2006-- $329,168 +2%
    2005-- $322,715 +2%
    2004-- $316,388 +1.9%
    2003-- $310,590 +2%
    2002-- $304,500 +34.8%
    2001-- $225,873
    Find assessor info on the county website

    Neighborhood: Clayton Valley

    Nearby schools

    GreatSchools rating
    Schools provided by the listing agent
    • District: Mount Diablo (925) 682-8000

    Source: CCAR. This data may not be complete. We recommend contacting the local school district to confirm school assignments for this home.

    Get a cash offer in 3 minutes
    Find out how much your home could sell for in as little as 3 minutes with a no-obligation cash offer.
    Estimated market value
    $760,800
    Get a cash offer in 3 minutes
    Find out how much your home could sell for in as little as 3 minutes with a no-obligation cash offer.
    Estimated market value
    $760,800