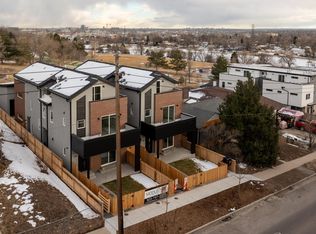
Incredible value in West Colfax/Sloan’s Lake! 1906 sqft .under $600K! Built in 2022, this modern three-story home delivers high ceilings, modern construction, great layout and sleek design. Identical homes next door have sold for up to $730K making this one of the best deals in Denver.
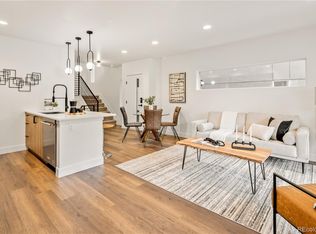
The open main floor is bright and functional, featuring a stylish kitchen with quartz counters, stainless steel appliances, stylish cabinetry, and direct access to your private fenced yard with zero-maintenance turf making it perfect for pets and entertaining guests.
The spacious primary suite in the penthouse includes a private balcony with expansive views overlooking Paco Sanchez Park and the whole city. A spacious walk-in closet, and spa-inspired bath complete this luxurious space. On the second floor, two additional bedrooms and a full bath provide flexibility for guests, gym or a home office. The finished basement features a wet bar and full bath, offering even more living space for a media room, or secondary suite with income potential. This is a perfect space for multi-generational living or house hacking.
Detached one-car garage with overhead storage space, fully fenced in yard and no HOA. The location offers so much backing directly to Paco Sanchez Park with green space, playgrounds, and access to off-street bike trails leading straight to downtown Denver.
Just minutes to Sloan’s Lake, Edgewater Public Market, Odell Brewing, Alamo Drafthouse, Brew Culture Coffee, and all the dining and nightlife along West Colfax. Just half a block to the Knox Light Rail Station connecting you to downtown/DIA and anywhere in minutes.
Move-in ready and priced to sell fast, this home offers the perfect blend of modern construction, unbeatable location, and exceptional value in one of Denver’s fastest-growing neighborhoods.
Sold for $595,000
$595,000
1346 N Knox Court, Denver, CO 80204
3beds
1,906sqft
Duplex
Built in 2022
1,542 Square Feet Lot
$592,100 Zestimate®
$312/sqft
$3,407 Estimated rent
Home value
$592,100
$557,000 - $628,000
$3,407/mo
Zestimate® history
Owner options
List your home for rent
$3,407/mo
Rent Zestimate®
Find your next renter with Zillow Rental Manager. Plus, with online applications, you can quickly screen prospective tenants – for free.
$3,407/mo
Rent Zestimate®
Refinance and save
$2,758/mo
Est. payment
Refinancing to a lower rate could help reduce your monthly payments and save thousands over the life of the loan.
$2,758/mo
Est. payment
Explore your selling options
Work with a Zillow partner agent
Leverage their expertise and Zillow's premium Showcase listings to get your home seen by more buyers.
Get startedList with your own agent
Get your home in front of millions of buyers by listing it on Zillow.
Learn how to do itSell it yourself
Take full control of how buyers see your home on Zillow by listing For Sale by Owner (FSBO).
List your homeWhat's special
Zillow last checked:
Listing updated:
Listed by:
Bobby Reginelli 720-636-6096 BobbyILoveYourWay@gmail.com,
MODUS Real Estate,
Erik Decherd 720-771-7030,
MODUS Real Estate
Bought with:
Connor Cole, 100095428
Milehimodern
Source: REcolorado as distributed by MLS GRID,MLS#: 8861340
Facts & features
Interior
Bedrooms & bathrooms
- Bedrooms: 3
- Bathrooms: 4
- Full bathrooms: 2
- 3/4 bathrooms: 1
- 1/2 bathrooms: 1
- Main level bathrooms: 1
Bedroom
- Level: Upper
Bedroom
- Level: Upper
Bedroom
- Features: Primary Suite
- Level: Upper
Bathroom
- Description: Powder Room
- Level: Main
Bathroom
- Description: Jack And Jill Bathroom, With Separate Room With Shower And Toilet
- Features: En Suite Bathroom
- Level: Upper
Bathroom
- Features: Primary Suite
- Level: Upper
Bathroom
- Level: Basement
Dining room
- Level: Main
Great room
- Level: Basement
Kitchen
- Description: Open Concept, Open To Living Room
- Level: Main
Laundry
- Level: Upper
Living room
- Description: Open To The Kitchen And Outdoors Through Sliders
- Level: Main
Heating
- Forced Air
Cooling
- Central Air
Appliances
- Included: Dishwasher, Microwave, Range, Range Hood, Refrigerator, Tankless Water Heater
- Laundry: In Unit, Laundry Closet
Features
- Ceiling Fan(s), Entrance Foyer, Jack & Jill Bathroom, Open Floorplan, Primary Suite, Quartz Counters, Smoke Free, Walk-In Closet(s), Wet Bar
- Flooring: Carpet, Laminate, Tile
- Windows: Double Pane Windows
- Basement: Finished,Sump Pump
- Common walls with other units/homes: End Unit
Interior area
- Total structure area: 1,906
- Total interior livable area: 1,906 sqft
- Finished area above ground: 1,443
- Finished area below ground: 463
Property
Parking
- Total spaces: 1
- Parking features: Concrete
- Garage spaces: 1
Features
- Levels: Three Or More
- Patio & porch: Deck, Patio
- Exterior features: Dog Run, Lighting, Private Yard, Rain Gutters
- Fencing: Full
- Has view: Yes
- View description: City
Lot
- Size: 1,542 Square Feet
- Features: Borders Public Land, Landscaped, Near Public Transit
Details
- Parcel number: 505212103
- Special conditions: Standard
Construction
Type & style
- Home type: SingleFamily
- Architectural style: Contemporary
- Property subtype: Duplex
- Attached to another structure: Yes
Materials
- Brick, Frame, Metal Siding
- Roof: Composition
Condition
- Year built: 2022
Utilities & green energy
- Electric: 220 Volts in Garage
- Sewer: Public Sewer
- Water: Public
Green energy
- Energy efficient items: Appliances
Community & HOA
Community
- Security: Smoke Detector(s)
- Subdivision: West Colfax/ Sloans Llake
HOA
- Has HOA: No
Location
- Region: Denver
Financial & listing details
- Price per square foot: $312/sqft
- Annual tax amount: $3,376
- Date on market: 11/6/2025
- Listing terms: Cash,Conventional,FHA,VA Loan
- Exclusions: Staging Furniture
- Ownership: Corporation/Trust
- Road surface type: Paved
Price history
| Date | Event | Price |
|---|---|---|
| 2/2/2026 | Sold | $595,000+0.8%$312/sqft |
Source:  REcolorado as distributed by MLS GRID #8861340 Report a problem REcolorado as distributed by MLS GRID #8861340 Report a problem | ||
| 12/21/2025 | Pending sale | $590,000$310/sqft |
Source: REcolorado as distributed by MLS GRID #8861340 Report a problem | ||
| 12/19/2025 | Price change | $590,000-1.5%$310/sqft |
Source: REcolorado as distributed by MLS GRID #8861340 Report a problem | ||
| 11/6/2025 | Listed for sale | $599,000$314/sqft |
Source: REcolorado as distributed by MLS GRID #8861340 Report a problem | ||
Public tax history
Tax history is unavailable.
Neighborhood: West Colfax
Nearby homes
- $711,5003 bd4 ba2k sqft1344 Knox Ct #1346, Denver, CO 80204Off Market
- $711,5003 bd4 ba2k sqft1344 Knox Ct #1344, Denver, CO 80204Off Market
- $684,0003 bd4 ba1.9k sqft1342 N Knox Ct, Denver, CO 80204Sold
- $730,0003 bd4 ba1.9k sqft1340 N Knox Ct, Denver, CO 80204Sold

- $483,8002 bd1 ba704 sqft1350 Knox Ct, Denver, CO 80204Off Market
- $630,0003 bd4 ba1.9k sqft1344 N Knox Ct, Denver, CO 80204Sold
- $467,6002 bd1 ba704 sqft1336 Knox Ct, Denver, CO 80204Off Market
- $571,7002 bd3 ba1.4k sqft1356 N Knox Ct, Denver, CO 80204Off Market
Nearby schools
GreatSchools rating
- 4/10Cheltenham Elementary SchoolGrades: PK-5Distance: 0.3 mi
- 5/10Lake Middle SchoolGrades: 6-8Distance: 0.6 mi
- 5/10North High SchoolGrades: 9-12Distance: 1.6 mi
Schools provided by the listing agent
- Elementary: Cheltenham
- Middle: Strive Lake
- High: North
- District: Denver 1
Source: REcolorado as distributed by MLS GRID. This data may not be complete. We recommend contacting the local school district to confirm school assignments for this home.
Get a cash offer in 3 minutes
Find out how much your home could sell for in as little as 3 minutes with a no-obligation cash offer.
Estimated market value
$592,100
Get a cash offer in 3 minutes
Find out how much your home could sell for in as little as 3 minutes with a no-obligation cash offer.
Estimated market value
$592,100
- Colorado
- Denver County
- Denver
- 80204
- West Colfax
- 1346 N Knox Court
Nearby cities
Nearby neighborhoods
Nearby zip codes
Other Denver Topics
