Have you ever looked at your current house and thought, “We’ve grown apart.” The roof leaks. The wiring hums like it’s haunted. The kitchen island is the size of a cutting board. The spark is gone. This is what happens after therapy. After the divorce. After the glow-up. Welcome to 1346 North Myrtlewood, fully rebuilt from the studs up… not just some lipstick on a pig. 4 large bedrooms. The kind where furniture fits without emotional compromise. Not “technically fits a bed” bedrooms. Real ones. 2.5 baths, because we’re adults now and sharing one sink is beneath us. Primary suite with a walk-through closet. Yes, walk-through. You enter like you own the place. Because you will soon. Two rear bedrooms with massive sliders opening to the outside. Fresh air. Dramatic exits. Villain monologues. Whatever you’re into. Now let’s talk about the kitchen. This thing is disrespectful to all other kitchens. A giant island that doesn’t just say “we host.” It says, “We upgraded.” If you’re launching a cooking podcast, becoming a food influencer, or just want enough space to film yourself aggressively chopping vegetables while discussing your childhood trauma… this is your stage. Lighting? Perfect. Layout? Camera-friendly. Island? Big enough to hold your ego and your charcuterie board. And unlike your ex-house, everything here is new. Plumbing, electrical, HVAC, insulation, and roof. The behind-the-walls stuff that actually matters. No skeletons. No “character.” No mystery moisture. Then you climb up to the roof deck terrace. Skyline views. Sunset cocktails. Space to plot your next move. This isn’t a starter home. This is the “I survived and upgraded” home. You didn’t just leave the old place that was toxic. You married up. SPECIAL BUYER INCENTIVE — FREE APPRAISAL! Buyers who use seller's Preferred Lender, New American Funding, to purchase this home will receive a complimentary appraisal — a savings of up to $500 or more! New American Funding offers competitive rates, fast closings, and exceptional service. Ask the listing agent for details and to connect with our preferred lending partner today. Offer subject to lender qualification and terms. See agent for details.
For sale
Price cut: $15K (8/25)
$514,900
1346 N Myrtlewood St, Philadelphia, PA 19121
4beds
2,300sqft
Townhouse
Built in 1920
760 Square Feet Lot
$508,500 Zestimate®
$224/sqft
$-- HOA
What's special
- 94 days
- 164
- 13
Zillow last checked:
Listing updated:
Listed by:
Michael Mazur 609-338-3024,
Compass 3022029855
Source: Bright MLS,MLS#: PAPH2628718
Facts & features
Interior
Bedrooms & bathrooms
- Bedrooms: 4
- Bathrooms: 3
- Full bathrooms: 2
- 1/2 bathrooms: 1
- Main level bathrooms: 1
Rooms
- Room types: Basement
Basement
- Level: Lower
Heating
- Forced Air, Natural Gas
Cooling
- Central Air, Electric
Appliances
- Included: Electric Water Heater
Features
- Basement: Full
- Has fireplace: No
Interior area
- Total structure area: 2,300
- Total interior livable area: 2,300 sqft
- Finished area above ground: 2,300
- Finished area below ground: 0
Property
Parking
- Parking features: On Street
- Has uncovered spaces: Yes
Accessibility
- Accessibility features: None
Features
- Levels: Three
- Stories: 3
- Pool features: None
Lot
- Size: 760 Square Feet
- Dimensions: 14.00 x 54.00
Details
- Additional structures: Above Grade, Below Grade
- Parcel number: 292275400
- Zoning: RSA5
- Special conditions: Standard
Construction
Type & style
- Home type: Townhouse
- Architectural style: Straight Thru
- Property subtype: Townhouse
Materials
- Masonry
- Foundation: Brick/Mortar
Condition
- Excellent,Very Good,Good
- New construction: No
- Year built: 1920
- Major remodel year: 2026
Utilities & green energy
- Sewer: Public Sewer
- Water: Public
Community & HOA
Community
- Subdivision: Brewerytown
HOA
- Has HOA: No
Location
- Region: Philadelphia
- Municipality: PHILADELPHIA
Financial & listing details
- Price per square foot: $224/sqft
- Tax assessed value: $150,600
- Annual tax amount: $2,108
- Date on market: 6/2/2026
- Listing agreement: Exclusive Right To Sell
- Ownership: Fee Simple
Estimated market value
$508,500
$483,000 - $534,000
$2,547/mo
Price history
| Date | Event | Price |
|---|---|---|
| 8/25/2026 | Price change | $514,900-2.8%$224/sqft |
Source:  Bright MLS #PAPH2628718 Report a problem Bright MLS #PAPH2628718 Report a problem | ||
| 7/29/2026 | Price change | $529,900-3.6%$230/sqft |
Source: Bright MLS #PAPH2628718 Report a problem | ||
| 6/25/2026 | Price change | $549,900-3.5%$239/sqft |
Source: Bright MLS #PAPH2628718 Report a problem | ||
| 6/14/2026 | Price change | $569,900-4.9%$248/sqft |
Source: Bright MLS #PAPH2628718 Report a problem | ||
| 6/2/2026 | Listed for sale | $599,000+130.4%$260/sqft |
Source: Bright MLS #PAPH2628718 Report a problem | ||
| 7/11/2025 | Sold | $260,000+92.6%$113/sqft |
Source: Public Record Report a problem | ||
| 11/26/2023 | Listing removed | -- |
Source: Bright MLS #PAPH2004234 Report a problem | ||
| 2/19/2022 | Sold | $135,000$59/sqft |
Source: Public Record Report a problem | ||
| 11/24/2021 | Sold | $135,000-12.9%$59/sqft |
Source: Bright MLS #PAPH2004234 Report a problem | ||
| 10/29/2021 | Pending sale | $155,000$67/sqft |
Source: Bright MLS #PAPH2004234 Report a problem | ||
| 10/21/2021 | Listed for sale | $155,000$67/sqft |
Source: Bright MLS #PAPH2004234 Report a problem | ||
| 10/14/2021 | Contingent | $155,000$67/sqft |
Source: Bright MLS #PAPH2004234 Report a problem | ||
| 7/17/2021 | Pending sale | $155,000$67/sqft |
Source: Bright MLS #PAPH2004234 Report a problem | ||
| 6/25/2021 | Listed for sale | $155,000$67/sqft |
Source: Bright MLS #PAPH2004234 Report a problem | ||
Public tax history
| Year | Property taxes | Tax assessment |
|---|---|---|
| 2025 | $2,108 +945.8% | $150,600 +51.1% |
| 2024 | $202 | $99,700 |
| 2023 | $202 | $99,700 |
| 2022 | $202 | -- |
| 2021 | $202 -82.4% | -- |
| 2018 | $1,144 +467.4% | -- |
| 2017 | $202 | -- |
| 2016 | $202 | -- |
| 2015 | $202 | -- |
| 2014 | $202 +4.5% | $29,300 +1807.6% |
| 2012 | $193 | $1,536 |
| 2011 | -- | $1,536 |
| 2010 | -- | $1,536 |
| 2009 | -- | $1,536 |
| 2008 | -- | $1,536 |
| 2007 | -- | $1,536 +6.7% |
| 2006 | -- | $1,440 |
| 2005 | -- | $1,440 |
| 2004 | -- | $1,440 |
| 2003 | -- | $1,440 |
| 2002 | -- | $1,440 |
| 2000 | -- | $1,440 +28.6% |
| 1999 | -- | $1,120 |
Find assessor info on the county website
Monthly payment
Est. payment
Payment breakdown
Explore the cost of this home by adjusting the details. Changes won't be saved.Climate risks
Neighborhood: Brewerytown
Nearby schools
- $80,5002 bd1 ba728 sqft1348 N Myrtlewood St, Philadelphia, PA 19121Off Market
- $400,0004 bd4 ba2.5k sqft1344 N Myrtlewood St, Philadelphia, PA 19121Sold
- $137,2002 bd1 ba728 sqft1342 N Myrtlewood St, Philadelphia, PA 19121Off Market
- $173,3002 bd1 ba728 sqft1340 N Myrtlewood St, Philadelphia, PA 19121Off Market

Similar homes
- $399,9004 bd3 ba2.2k sqft1517 N Marston St, Philadelphia, PA 19121For Sale

 MLS ID #PAPH2644568, Max Karasick, Compass RE. Bright MLS
 - $395,0004 bd3 ba2k sqft1730 Ingersoll St, Philadelphia, PA 19121For Sale
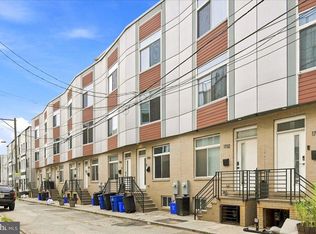 MLS ID #PAPH2658490, WALAA ELABSY, Realty Mark Associates. Bright MLS
 - $398,9004 bd3 ba2.7k sqft1763 N 27th St, Philadelphia, PA 19121New Construction
 MLS ID #PAPH2652260, Bayram Kose, RE/MAX Preferred - Cherry Hill. Bright MLS
 - $525,0004 bd3 ba2.5k sqft2040 E Susquehanna Ave, Philadelphia, PA 19125For Sale
 MLS ID #PAPH2614844, Sebastian Jenkins, Compass RE. Bright MLS
 - $499,0004 bd3 ba2k sqft1534 S Lambert St, Philadelphia, PA 19146New ConstructionMLS ID #PAPH2645438, Matthew Condello, BHHS Fox & Roach-Blue Bell. Bright MLS
- $525,0003 bd3 ba2.1k sqft1141 S Dorrance St, Philadelphia, PA 19146For SaleMLS ID #PAPH2642516, Eileen S Longo, RE/MAX Keystone. Bright MLS
- $510,0004 bd3 ba2.6k sqft2242 N Howard St, Philadelphia, PA 19133For SaleMLS ID #PAPH2642468, Asa Kurland, KW Empower. Bright MLS
- $485,0004 bd3 ba2.4k sqft1419 S 21st St, Philadelphia, PA 19146For SaleMLS ID #PAPH2659224, Mike Faber, KW Empower. Bright MLS
- $590,0006 bd-- ba1.9k sqft2942 W Master St, Philadelphia, PA 19121New ConstructionMLS ID #PAPH2624078, Arun Philip, Prestige Group Inc. Bright MLS
- $515,0003 bd3 ba1.6k sqft2300 E Dakota St, Philadelphia, PA 19125For SaleMLS ID #PAPH2644298, Polina Kozitskiy, KW Empower. Bright MLS
- $512,5003 bd3 ba2.1k sqft2610 Trenton Ave, Philadelphia, PA 19125New ConstructionMLS ID #PAPH2653752, Christopher Hvostal, KW Empower. Bright MLS
- $279,9994 bd4 ba1.6k sqft3146 Euclid Ave, Philadelphia, PA 19121For SaleMLS ID #PAPH2644200, Aldo Torres, Homestarr Realty. Bright MLS
- $499,9004 bd3 ba2.1k sqft2229 N Hope St, Philadelphia, PA 19133For SaleMLS ID #PAPH2624972, Michael DeFiore, Houwzer, LLC. Bright MLS
- $485,0003 bd3 ba1.9k sqft527 W Jefferson St, Philadelphia, PA 19122For SaleMLS ID #PAPH2659470, Jafar Maleki, BHHS Fox & Roach-Center City Walnut. Bright MLS
- $330,0002 bd3 ba1.4k sqft1317 N 28th St, Philadelphia, PA 19121For SaleMLS ID #PAPH2626332, Holly Iversen, Compass RE. Bright MLS
- $515,0004 bd4 ba2.7k sqft3213 Chatham St, Philadelphia, PA 19134For SaleMLS ID #PAPH2629084, Bonnie Frain, Keller Williams Real Estate - Newtown. Bright MLS
- $490,0003 bd4 ba1.7k sqft1307 N Randolph St, Philadelphia, PA 19122For SaleMLS ID #PAPH2646216, Sammy piccolo, KW Empower. Bright MLS
- $599,9004 bd-- ba2.6k sqft1201 N Taylor St, Philadelphia, PA 19121New ConstructionMLS ID #PAPH2616852, Steve Capriotti, RE/MAX Access. Bright MLS
- $329,9003 bd3 ba1.7k sqft1814 N Marston St, Philadelphia, PA 19121For SaleMLS ID #PAPH2632638, Scott Frith, Compass RE. Bright MLS
- $550,0003 bd3 ba1.9k sqft717 Fairmount Ave, Philadelphia, PA 19123For SaleMLS ID #PAPH2654624, Brenda Beiser, Redfin Corporation. Bright MLS
