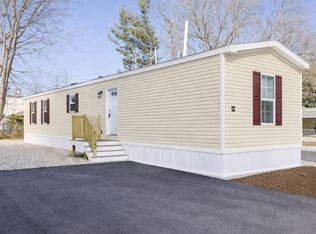
Welcome to Cedarbrook Village! This brand-new 2026 manufactured home offers low-maintenance living with a modern feel in a convenient Attleboro location near the Pawtucket line and just minutes from Route 95. The home features a bright open layout, 2 bedrooms, 1 full bath, stainless steel appliances, efficient gas heating, and a flexible office area ideal for working from home, studying, or added storage. Situated on a corner lot, the property also offers off-street parking for up to 3 vehicles and is located within a pet-friendly, all-age community. Added peace of mind comes with a 1-year manufacturer warranty plus an extended 6-year warranty. Whether you are a first-time buyer, downsizing, or looking for a fresh start, this move-in ready home is a great opportunity at Cedarbrook Village.
Under contract
$169,900
1346 Newport Ave #A2, Attleboro, MA 02703
2beds
728sqft
Mobile Home
Built in 2026
-- sqft lot
$-- Zestimate®
$233/sqft
$495/mo HOA
What's special
Efficient gas heatingFlexible office areaBright open layoutCorner lotStainless steel appliances
- 24 days |
- 912 |
- 49 |
Likely to sell faster than
Zillow last checked:
Listing updated:
Listed by:
Miguel Camara 774-501-8701,
RE/MAX Real Estate Center 508-823-2700
Source: MLS PIN,MLS#: 73548740
Facts & features
Interior
Bedrooms & bathrooms
- Bedrooms: 2
- Bathrooms: 1
- Full bathrooms: 1
Primary bedroom
- Features: Flooring - Wall to Wall Carpet
- Level: First
Bedroom 2
- Features: Flooring - Wall to Wall Carpet
- Level: First
Bathroom 1
- Features: Bathroom - With Tub & Shower, Flooring - Laminate
- Level: First
Kitchen
- Features: Flooring - Laminate, Exterior Access, Open Floorplan
- Level: First
Living room
- Features: Flooring - Laminate
- Level: First
Heating
- Forced Air, Propane
Cooling
- None
Appliances
- Included: Range, Dishwasher, Microwave, Refrigerator
- Laundry: Electric Dryer Hookup, Washer Hookup, First Floor
Features
- Flooring: Carpet, Laminate
- Doors: Insulated Doors
- Windows: Insulated Windows
- Has basement: No
- Has fireplace: No
Interior area
- Total structure area: 728
- Total interior livable area: 728 sqft
- Finished area above ground: 0
- Finished area below ground: 728
Property
Parking
- Total spaces: 3
- Parking features: Paved Drive, Off Street
- Uncovered spaces: 3
Lot
- Features: Corner Lot
Details
- Parcel number: M:0027 B:0000 L:0067,2756149
- Zoning: Mobile
Construction
Type & style
- Home type: MobileManufactured
- Property subtype: Mobile Home
Materials
- Modular
- Foundation: Slab
- Roof: Shingle
Condition
- Year built: 2026
Utilities & green energy
- Electric: 100 Amp Service
- Sewer: Public Sewer
- Water: Public
- Utilities for property: for Gas Range, for Electric Dryer, Washer Hookup
Community & HOA
Community
- Features: Public Transportation, Shopping, Park, Walk/Jog Trails, Medical Facility, Laundromat, Highway Access, House of Worship, T-Station
- Subdivision: Cedarbrook Village
HOA
- Has HOA: Yes
- HOA fee: $495 monthly
Location
- Region: Attleboro
Financial & listing details
- Price per square foot: $233/sqft
- Date on market: 7/13/2026
- Road surface type: Paved
- Body type: Single Wide

Miguel Camara
(774) 501-8701
By pressing Contact Agent, you agree that the real estate professional identified above may call/text you about your search, which may involve use of automated means and pre-recorded/artificial voices. You don't need to consent as a condition of buying any property, goods, or services. Message/data rates may apply. You also agree to our Terms of Use. Zillow does not endorse any real estate professionals. We may share information about your recent and future site activity with your agent to help them understand what you're looking for in a home.
Estimated market value
Not available
Estimated sales range
Not available
Not available
Price history
| Date | Event | Price |
|---|---|---|
| 8/3/2026 | Contingent | $169,900$233/sqft |
Source: MLS PIN #73548740 Report a problem | ||
| 7/13/2026 | Listed for sale | $169,900$233/sqft |
Source: MLS PIN #73548740 Report a problem | ||
Public tax history
Tax history is unavailable.
Monthly payment
Climate risks
Neighborhood: 02703
Nearby schools
GreatSchools rating
- 6/10Robert J. Coelho Middle SchoolGrades: 5-8Distance: 1.3 mi
- 5/10Attleboro High SchoolGrades: 9-12Distance: 3.7 mi
- 5/10Hill-Roberts Elementary SchoolGrades: K-4Distance: 1.3 mi
- $214,9002 bd2 ba880 sqft1346 Newport Ave #B21, Attleboro, MA 02703Sold
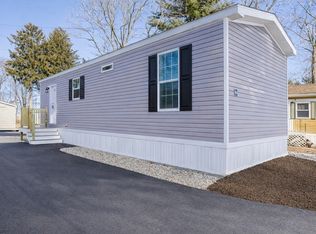
- $134,9001 bd1 ba560 sqft1346 Newport Ave #A-06, Attleboro, MA 02703Sold
- $126,0001 bd1 ba532 sqft1346 Newport Ave #B5, Attleboro, MA 02703Sold

- $179,9002 bd1 ba784 sqft1346 Newport Ave #A3, Attleboro, MA 02703Pending

- $209,9992 bd2 ba805 sqft1346 Newport Ave UNIT B22, Attleboro, MA 02703For Sale
- $125,0001 bd1 ba780 sqft1346 Newport Ave #C-11, Attleboro, MA 02703Sold
- $62,0002 bd1 ba780 sqft1346 Newport Ave #B17, Attleboro, MA 02703Sold
- $399,6000.39 acres62 Burgess St, Attleboro, MA 02703Off Market
Similar homes
- $165,0002 bd1 ba784 sqft548 Kenyon Ave #42, Attleboro, MA 02703For Sale
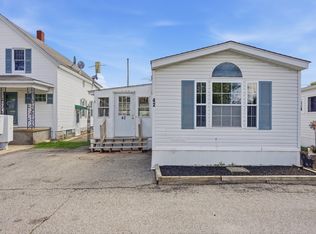 MLS ID #73514264, Catherine Edington, The Mello Group, Inc.. MLS PIN
 - $154,9002 bd1 ba910 sqft57 Liberty Dr, Attleboro, MA 02703For Sale
 MLS ID #73551620, Catherine Edington, The Mello Group, Inc.. MLS PIN
 - $145,0002 bd1 ba720 sqft7 Liberty Dr, Attleboro, MA 02703For Sale
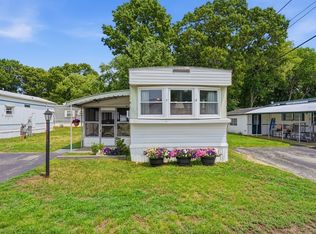 MLS ID #73551622, Catherine Edington, The Mello Group, Inc.. MLS PIN
 - $209,9992 bd2 ba805 sqft1346-B22 Newport Ave, Attleboro, MA 02703For Sale

 MLS ID #1419596, Alan Ferrara, The Ferrara Realty Group. StateWide MLS RI
 - $209,9992 bd2 ba805 sqft1346 Newport Ave Unit B22, Attleboro, MA 02703For SaleMLS ID #73551087, Alan Ferrara, The Ferrara Realty Group. MLS PIN
- $179,9003 bd2 ba980 sqft36 Catherine Dr, Attleboro, MA 02703For SaleMLS ID #73540107, Kyle Seyboth, Century 21 Limitless. MLS PIN
- $179,0002 bd1 ba827 sqftRiverview Condominiums, Lincoln, RI 02865For SaleMLS ID #1419854, Kimberly Machado, Heritage Realty Group, LLC. StateWide MLS RI
- $189,9002 bd2 ba1k sqft34-1 Langdon Ave, Pawtucket, RI 02861For SaleMLS ID #1418637, Diana Tavares, RI Real Estate Services. StateWide MLS RI
- $180,0002 bd1 ba744 sqftRobin Hollow, North Providence, RI 02904For SaleMLS ID #1415504, Slocum Home Team, eXp Realty. StateWide MLS RI
- $155,0002 bd1 ba800 sqft131 Washinton St #42, Foxboro, MA 02035For SaleMLS ID #73557715, Irene Levesque, Berkshire Hathaway HomeServices Commonwealth Real Estate. MLS PIN
- $159,9002 bd2 ba744 sqft27-4 Woodward Rd, Lincoln, RI 02865For SaleMLS ID #1415811, Jason Healey, Independent Brks Realty Of RI. StateWide MLS RI
- $169,0002 bd1 ba840 sqft22 Thayer Dr, Taunton, MA 02780For SaleMLS ID #73521839, Peyton Brant, Doherty Realty Company. MLS PIN
- $165,0002 bd2 ba1k sqft18 Tucker Ter, Raynham, MA 02767For SaleMLS ID #73545860, Kara Magoni, Lamacchia Realty, Inc.. MLS PIN
- $190,0002 bd1 ba756 sqftStonebrook, Warwick, RI 02889For SaleMLS ID #1419752, Justin Freitas, CENTURY 21 Gonsalves - Pastore. StateWide MLS RI
- $199,9002 bd1 ba859 sqftRiverview Condominum, Lincoln, RI 02865For SaleMLS ID #1414166, Katie Wright, Century 21 Limitless. StateWide MLS RI
- $179,9001 bd1 ba650 sqftThe Charles, North Providence, RI 02904For SaleMLS ID #1415210, Matthew Tresca, Nationwide Real Estate, LTD. StateWide MLS RI
- $139,0002 bd1 ba720 sqft124 Mayflower Ave, Taunton, MA 02780For SaleMLS ID #73555418, Kyle Seyboth, Century 21 Limitless. MLS PIN
- $162,9001 bd1 ba746 sqftRiverview Condos, Lincoln, RI 02865For SaleMLS ID #1409694, Joe DeChristofaro, RI Realty Sales & Mgt. StateWide MLS RI
- $149,9002 bd2 ba924 sqft27 Woodward Rd Trlr 14, Lincoln, RI 02865For SaleMLS ID #1414029, Dave Boisvert, Coldwell Banker Realty. StateWide MLS RI
- $229,0002 bd1 ba793 sqftBeverage Hill Commons, Pawtucket, RI 02861For SaleMLS ID #1419098, Zhiyu Ding, Longvin Realty Inc. StateWide MLS RI
