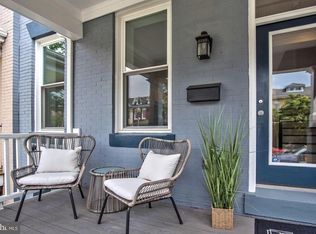
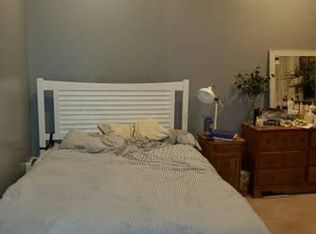
THIS ONE TRULY HAS IT ALL! FULLY RENOVATED, EXTRA WIDE (22.8') ROWHOME WITH HUGE FLOORPLAN. Conveniently located on a quiet street in Columbia Heights, this unique, extra-wide 5 bedroom, 3.5 bathroom home perfectly combines historic charm with top-to-bottom renovations. From beautiful original hardwood floors, wood details, a separate garden-level apartment, spacious primary suite, and screened-in-porch to a new AC system, solar panels, secure 2-car parking with EV charger, and approximately 3,150 estimated square feet of living space, this one truly has it all. Enter into a gracious foyer adorned with beautiful millwork and original quarter-sawn oak floors with inlaid borders. High ceilings and decorative moldings carry through into the large living room space which opens to the formal dining room complete with pocket doors. Dine and entertain with ease in the open-concept kitchen featuring a 4-seater island, stainless steel appliances, a 6-burner gas range with hood, and butcher block & quartz countertops. A glass door leads from the dining room to the back deck which flows to a stunning screened-in porch also accessible from the kitchen. Truly fabulous entertaining space, inside and out. Stacked Washer/Dryer and a main-level powder room with exposed brick complete this floor. Upstairs you’ll find the primary suite you’ve been dreaming of, featuring a large custom closet, a bonus sunroom perfect for an office, and a spa-like primary bathroom with dual vanity, walk–in shower, and soaking tub. On this floor, you’ll find two more spacious bedrooms along with an updated hall bath with tub and skylight. The third floor boasts a sunny, spacious, and versatile area - use it as a quiet and cozy 4th bedroom or as a rec room or playspace. The garden-level apartment is an ideal in-law suite, guest space, or rental opportunity. The open layout features a full kitchen with island, dining area, living space, laundry, a bedroom, and a full bathroom, along with front and rear access. Outdoor space abounds at this house with a beautiful covered front porch, rear deck, screened-in porch, and a backyard area with 2-car secure parking with roller gate and EV charger. Rated as a Walker’s Paradise (93 Walk Score), Excellent for Transit, and Very Bikeable. Only 0.4 miles to the Columbia Heights Metro and blocks away from retail, grocery, and dining in Columbia Heights and Mount Pleasant. Neighborhood staples The Coupe, Thip Khao, Makan, The Wonderland Ballroom, and RedRocks Pizza are all moments away. Welcome to your new home!
Sold for $1,268,600
Zillow last checked:
Listing updated:
Bought with:
Sammy Dweck, 0225195886
TTR Sotheby's International Realty
Source: Bright MLS,MLS#: DCDC2172202
Price history
| Date | Event | Price |
|---|---|---|
| 2/27/2025 | Sold | $1,268,600+6.2%$403/sqft |
Source:  Bright MLS #DCDC2172202 Report a problem Bright MLS #DCDC2172202 Report a problem | ||
| 1/29/2025 | Pending sale | $1,195,000$379/sqft |
Source: Bright MLS #DCDC2172202 Report a problem | ||
| 1/24/2025 | Listed for sale | $1,195,000+21.3%$379/sqft |
Source: Bright MLS #DCDC2172202 Report a problem | ||
| 7/15/2015 | Sold | $985,000+9.6%$313/sqft |
Source: Public Record Report a problem | ||
| 6/3/2015 | Pending sale | $899,000$285/sqft |
Source: W.C. & A.N. Miller, Realtors, A Long & Foster Co. #DC8643989 Report a problem | ||
| 5/28/2015 | Listed for sale | $899,000+77.8%$285/sqft |
Source: W.C. & A.N. Miller, Realtors, A Long & Foster Co. #DC8643989 Report a problem | ||
| 1/1/2015 | Sold | $505,500$160/sqft |
Source:  Long & Foster Broker Feed #1005877354_100 Report a problem Long & Foster Broker Feed #1005877354_100 Report a problem | ||
| 7/22/2008 | Sold | $505,500$160/sqft |
Source: Public Record Report a problem | ||
Get a cash offer in 3 minutes
Find out how much your home could sell for in as little as 3 minutes with a no-obligation cash offer.
Estimated market value
$1,245,100
