OPEN HOUSE !!! This Saturday September 2, 2023 ( 10am-1pm) Join us to see this great home and while you visit, please enjoy Refreshments, snacks and a free gift! | Home Sweet Home | 3 bedroom | 1 Bathroom | 1350 sqft Single story | Featuring an oversized driveway, spacious backyard, a 265 sqft workshop, 132sqft storage shed and a great covered patio area for relaxation and outdoor living. This Beautiful home is conveniently nestled in NorthCentral San Antonio just minutes away from Shopping centers and grocery stores, the Quarry Market, The San Antonio Airport and Downtown. Welcome Home!
Sold
Price Unknown
1346 OBLATE DR, San Antonio, TX 78216
3beds
1,350sqft
Single Family Residence
Built in 1954
8,581 Square Feet Lot
$186,200 Zestimate®
$--/sqft
$1,694 Estimated rent
Home value
$186,200
$160,000 - $212,000
$1,694/mo
Zestimate® history
Owner options
List your home for rent
$1,694/mo
Rent Zestimate®
Find your next renter with Zillow Rental Manager. Plus, with online applications, you can quickly screen prospective tenants – for free.
$1,694/mo
Rent Zestimate®
Refinance and save
Refinancing to a lower rate could help reduce your monthly payments and save thousands over the life of the loan.
Explore your selling options
Work with a Zillow partner agent
Leverage their expertise and Zillow's premium Showcase listings to get your home seen by more buyers.
Get startedList with your own agent
Get your home in front of millions of buyers by listing it on Zillow.
Learn how to do itSell it yourself
Take full control of how buyers see your home on Zillow by listing For Sale by Owner (FSBO).
List your homeWhat's special
Spacious backyardGrocery storesQuarry marketOversized driveway
Zillow last checked:
Listing updated:
Listed by:
Jeremiah Almanza TREC #712075 (830) 885-5337,
Magnolia Realty
Source: LERA MLS,MLS#: 1710914
Facts & features
Interior
Bedrooms & bathrooms
- Bedrooms: 3
- Bathrooms: 1
- Full bathrooms: 1
Primary bedroom
- Area: 168
- Dimensions: 14 x 12
Bedroom 2
- Area: 108
- Dimensions: 12 x 9
Bedroom 3
- Area: 120
- Dimensions: 12 x 10
Kitchen
- Area: 220
- Dimensions: 20 x 11
Living room
- Area: 260
- Dimensions: 20 x 13
Heating
- Central, Natural Gas
Cooling
- Ceiling Fan(s), Central Air
Appliances
- Included: Microwave, Range, Gas Cooktop, Disposal, Dishwasher, Vented Exhaust Fan
- Laundry: Main Level, Washer Hookup, Dryer Connection
Features
- One Living Area, Eat-in Kitchen, Breakfast Bar, Utility Room Inside, Secondary Bedroom Down, 1st Floor Lvl/No Steps, Open Floorplan, All Bedrooms Downstairs, Ceiling Fan(s), Custom Cabinets
- Flooring: Ceramic Tile, Laminate
- Windows: Window Coverings
- Has basement: No
- Attic: Access Only
- Has fireplace: No
- Fireplace features: Not Applicable
Interior area
- Total interior livable area: 1,350 sqft
Property
Parking
- Parking features: Converted Garage
- Has garage: Yes
Features
- Levels: One
- Stories: 1
- Pool features: None
- Fencing: Privacy,Chain Link
Lot
- Size: 8,581 Square Feet
- Features: Curbs, Sidewalks, Streetlights, Fire Hydrant w/in 500'
- Residential vegetation: Mature Trees
Details
- Additional structures: Shed(s), Workshop
- Parcel number: 120100020130
Construction
Type & style
- Home type: SingleFamily
- Architectural style: Traditional
- Property subtype: Single Family Residence
Materials
- Brick, Fiber Cement
- Foundation: Slab
- Roof: Composition
Condition
- Pre-Owned
- New construction: No
- Year built: 1954
Utilities & green energy
- Electric: Cps
- Sewer: Saws, Sewer System
- Water: Saws, Water System
- Utilities for property: City Garbage service
Community & HOA
Community
- Features: None, City Bus, School Bus
- Security: Smoke Detector(s), Security System Owned, Carbon Monoxide Detector(s)
- Subdivision: Ridgeview
Location
- Region: San Antonio
Financial & listing details
- Tax assessed value: $206,950
- Annual tax amount: $4,851
- Date on market: 9/11/2025
- Cumulative days on market: 46 days
- Listing terms: Conventional,FHA,VA Loan,Cash
- Road surface type: Paved
Price history
| Date | Event | Price |
|---|---|---|
| 10/20/2023 | Sold | -- |
Source:  LERA MLS #1710914 Report a problem LERA MLS #1710914 Report a problem | ||
| 9/26/2023 | Pending sale | $254,000$188/sqft |
Source: LERA MLS #1710914 Report a problem | ||
| 9/9/2023 | Contingent | $254,000$188/sqft |
Source: LERA MLS #1710914 Report a problem | ||
| 8/18/2023 | Price change | $254,000-1.9%$188/sqft |
Source: LERA MLS #1710914 Report a problem | ||
| 8/11/2023 | Listed for sale | $259,000$192/sqft |
Source: LERA MLS #1710914 Report a problem | ||
Public tax history
| Year | Property taxes | Tax assessment |
|---|---|---|
| 2025 | $4,693 -4.9% | $206,950 -4.2% |
| 2024 | $4,937 +366.5% | $216,000 +8.7% |
| 2023 | $1,058 -44.8% | $198,679 +10% |
| 2022 | $1,918 +28.4% | $180,617 +10% |
| 2021 | $1,493 | $164,197 +10% |
| 2020 | $1,493 -18.9% | $149,270 +10% |
| 2019 | $1,841 | $135,700 +9.2% |
| 2018 | $1,841 +2.3% | $124,234 +10% |
| 2017 | $1,801 -27.5% | $112,940 +7.5% |
| 2016 | $2,485 +13.8% | $105,101 +10% |
| 2015 | $2,183 | $95,546 +10% |
| 2014 | $2,183 | $86,860 +3.2% |
| 2013 | -- | $84,170 +1.6% |
| 2012 | -- | $82,850 -1% |
| 2011 | -- | $83,650 -0.9% |
| 2010 | -- | $84,440 -0.2% |
| 2009 | -- | $84,620 +5.6% |
| 2008 | -- | $80,120 +1.7% |
| 2007 | -- | $78,810 +6.8% |
| 2006 | -- | $73,790 +14.9% |
| 2005 | -- | $64,200 |
| 2004 | -- | -- |
| 2003 | -- | -- |
| 2002 | -- | -- |
| 2001 | -- | -- |
| 2000 | -- | -- |
Find assessor info on the county website
Neighborhood: Shearer Hills - Ridgeview
Nearby homes
- $212,7003 bd2 ba1.3k sqft1350 Oblate Dr, San Antonio, TX 78216Off Market
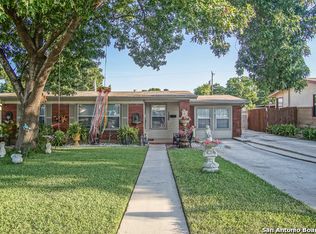
- $--4 bd2 ba1.4k sqft1342 Oblate Dr, San Antonio, TX 78216Sold

- $196,3003 bd1 ba1.4k sqft1354 Oblate Dr, San Antonio, TX 78216Off Market
- $159,8003 bd1 ba1.2k sqft1338 Oblate Dr, San Antonio, TX 78216Off Market
- $170,3003 bd1 ba1k sqft355 Barbara Dr, San Antonio, TX 78216Off Market
- $--2 bd1 ba1k sqft359 Barbara Dr, San Antonio, TX 78216Sold
- $--4 bd2 ba1.8k sqft351 Barbara Dr, San Antonio, TX 78216Sold
- $176,2003 bd2 ba989 sqft363 Barbara Dr, San Antonio, TX 78216Off Market
Nearby schools
GreatSchools rating
- 6/10Ridgeview Elementary SchoolGrades: PK-5Distance: 0.8 mi
- 4/10Nimitz Middle SchoolGrades: 6-8Distance: 1.4 mi
- 3/10Legacy of Educational Excellence High SchoolGrades: 9-12Distance: 1.9 mi
Schools provided by the listing agent
- Elementary: Ridgeview
- Middle: Nimitz
- High: Lee
- District: North East I.S.D.
Source: LERA MLS. This data may not be complete. We recommend contacting the local school district to confirm school assignments for this home.
Get a cash offer in 3 minutes
Find out how much your home could sell for in as little as 3 minutes with a no-obligation cash offer.
Estimated market value
$186,200
Get a cash offer in 3 minutes
Find out how much your home could sell for in as little as 3 minutes with a no-obligation cash offer.
Estimated market value
$186,200
Nearby cities
Nearby neighborhoods
Nearby zip codes
Other San Antonio Topics
