Skip main navigation
Sold for $355,000
  • $355,000

    1346 Plantation Circle, Lincolnton, GA

    4beds
    1,996sqft
    Single Family Residence
    Built in 1983
    1 Acres Lot
    $414,600 Zestimate®
    $178/sqft
    $1,873 Estimated rent

    Home value

    $414,600

    $390,000 - $444,000

    $1,873/mo

    Zestimate® history
    Loading
    Loading...

    Owner options

    List your home for rent

    $1,873/mo

    Rent Zestimate®

    Find your next renter with Zillow Rental Manager. Plus, with online applications, you can quickly screen prospective tenants – for free.

    Learn more

    $1,873/mo

    Rent Zestimate®

    Refinance and save

    $3,538/mo

    Est. payment

    Refinancing to a lower rate could help reduce your monthly payments and save thousands over the life of the loan.

    See today's rates

    $3,538/mo

    Est. payment

    Explore your selling options

    Work with a Zillow partner agent

    Leverage their expertise and Zillow's premium Showcase listings to get your home seen by more buyers.

    Get started

    List with your own agent

    Get your home in front of millions of buyers by listing it on Zillow.

    Learn how to do it

    Sell it yourself

    Take full control of how buyers see your home on Zillow by listing For Sale by Owner (FSBO).

    List your home

    What's special

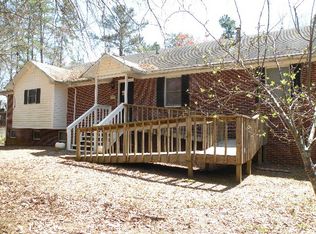
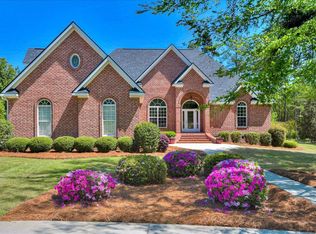
    Imagine crossing the beautiful Little River Bridge to get to and from your new home on a 1 acre lot in a gated Clarks Hill / Lake Thurmond lake community, just minutes to town, to a beautiful 4 bedroom 3 full bath home with a community boat slip on a brand new aluminum dock. Lots of space for your kids and pets to roam. Foyer opens up to a great room with vaulted ceilings, real hardwood floors and fireplace. There is no carpet in this home. Large kitchen with granite counters and lots of cabinets for storage. Owner bathroom features his/hers vanity, walk in shower and separate jacuzzi tub. There are 2 bedrooms down and 2 bedrooms up. One of the downstairs bedrooms could be used as an owner bedroom. Huge newly updated deck off of the rear of the home. This home backs up to nearly a 5 acre community play ground, practically an extension to your backyard. 3 car garage for boats, jetskis, golf cart and workshop area as part of the 3rd garage. Another 15' X 12' storage shed out back. Huge covered carport in backyard for storing more of your outdoor equipment. Lots of updates to this home: new siding all the way around, new flooring in bedrooms, bathrooms updated, new gutters, all new toilets, new ceiling fans and light fixtures, deck recently stained. Upstairs and downstairs HVAC replaced in 2010. Roof replaced in 2017 with 30 architectural shingles. This home qualifies for no money down 100% financing USDA mortgage. Ask your agent and lender about this program. Recent prelisting appraisal for $400,000.00. Community features: a community beach (swim out to the dock!), 3 community docks, community boat ramp that will serve boaters even when the lake is at low pool, walking/golf cart trails, swimming pool, tennis / pickle ball courts. Get on your boat and navigate to nearby restaurants on the water. This is lake living at its finest and one of if not the nicest lake community on Clarks Hill. If you've dreamed of lake living - call today for a private showing to make this house your home.

    Zillow last checked:

    Listing updated:

    Listed by:

    Mark Mulich 706-589-4343,

    Mulich Realty, Llc

    Bought with:

    Mark Mulich, 288605

    Mulich Realty, Llc

    Source: Hive MLS,MLS#: 98178723MLS LogoOriginating MLS: REALTORS® of Greater Augusta

    Facts & features

    Interior

    Bedrooms & bathrooms
    • Bedrooms: 4
    • Bathrooms: 3
    • Full bathrooms: 3
    Rooms
    • Room types: Great Room, Master Bedroom, Bathroom 1, Bedroom 2, Bedroom 3, Dining Room, Breakfast Room, Bathroom 2, Bathroom 3
    Primary bedroom
    • Level: Upper
    • Dimensions: 12 x 18
    Bedroom 2
    • Level: Main
    • Dimensions: 12 x 12
    Bedroom 3
    • Level: Main
    • Dimensions: 10 x 13
    Bathroom 1
    • Level: Upper
    • Dimensions: 9 x 10
    Bathroom 2
    • Level: Main
    • Dimensions: 5 x 7
    Bathroom 3
    • Level: Upper
    • Dimensions: 7 x 5
    Breakfast room
    • Level: Main
    • Dimensions: 14 x 12
    Dining room
    • Level: Main
    • Dimensions: 10 x 13
    Great room
    • Level: Main
    • Dimensions: 13 x 18
    Kitchen
    • Level: Main
    • Dimensions: 12 x 8
    Heating
    • Fireplace(s), Electric, Heat Pump
    Cooling
    • Central Air, Ceiling Fan(s), Multi Units
    Appliances
    • Included: Built-In Microwave, Built-In Electric Oven, Dishwasher, Cooktop, Water Purifier
    • Laundry: Dryer Hookup, Washer Hookup
    Features
    • Walk-in Closet(s), Entrance Foyer, Eat-in Kitchen, Walk-In Closet(s)
    • Flooring: LVT/LVP, Ceramic Tile, Hardwood
    • Doors: Storm Door(s)
    • Basement: None
    • Attic: Scuttle
    Interior area
    • Total structure area: 1,996
    • Total interior livable area: 1,996 sqft

    Property

    Parking
    • Total spaces: 3
    • Parking features: Garage
    • Carport spaces: 2
    Accessibility
    • Accessibility features: None
    Features
    • Levels: Two
    • Patio & porch: Patio, Porch
    • Exterior features: Storm Doors
    • On waterfront: Yes
    • Waterfront features: Boat Ramp
    Lot
    • Size: 1 Acres
    • Dimensions: 305 x 140.5 x 302.5 x 140
    • Features: Wooded, Boat Ramp, Lake Privileges, Landscaped
    Details
    • Additional structures: Workshop, Outbuilding
    • Parcel number: 62D046

    Construction

    Type & style
    • Home type: SingleFamily
    • Property subtype: Single Family Residence
    Materials
    • Vinyl Siding
    • Foundation: Crawl Space
    • Roof: Composition
    Condition
    • New construction: No
    • Year built: 1983

    Utilities & green energy

    • Sewer: Septic Tank
    • Water: Public
    • Utilities for property: Cable Available

    Community & HOA

    Community
    • Security: Smoke Detector(s)
    • Subdivision: Plantation Point (LI)
    HOA
    • Has HOA: Yes
    • Amenities included: Pool, Gated, Park, Playground, Tennis Court(s), Trail(s), See Remarks
    • HOA fee: $1,380 annually
    Location
    • Region: Lincolnton

    Financial & listing details

    • Price per square foot: $178/sqft
    • Tax assessed value: $341,940
    • Annual tax amount: $2,734
    • Date on market: 12/4/2023
    • Listing agreement: Exclusive Right To Sell
    • Listing terms: Cash,Conventional,FHA,USDA Loan,VA Loan

    Price history

    DateEventPrice
    1/10/2024Sold$355,000-11.3%$178/sqft
    Source: Hive MLS #98178723 Report a problem
    12/21/2023Pending sale$400,000$200/sqft
    Source: REALTORS® of Greater Augusta #523187 Report a problem
    12/4/2023Listed for sale$400,000+60%$200/sqft
    Source: REALTORS® of Greater Augusta #523187 Report a problem
    3/28/2019Sold$250,000-2.9%$125/sqft
    Source: Hive MLS #98013588 Report a problem
    1/14/2019Listed for sale$257,500$129/sqft
    Source: TURNER REALTY #436173 Report a problem

    Public tax history

    YearProperty taxesTax assessment
    2025-- $136,776 +7.4%
    2024$3,354 +11.5%$127,296 +11.9%
    2023$3,008 -5.7%$113,768 +3.5%
    2022$3,190 -1.3%$109,888 +14.7%
    2021$3,231 +22.8%$95,780 +24.7%
    2020$2,631 +28.4%$76,780 +26.6%
    2018$2,049 +10.4%$60,660 +2.8%
    2017$1,855 +8.4%$59,032 +16.5%
    2016$1,711 $50,672
    2015-- $50,672
    2014-- $50,672
    2012-- --
    2011-- --
    2010-- --
    2009-- --
    Find assessor info on the county website

    Neighborhood: 30817

    Nearby schools

    GreatSchools rating
    Schools provided by the listing agent
    • Elementary: Lincoln County
    • Middle: LINCOLN COUNTY
    • High: Lincoln County

    Source: Hive MLS. This data may not be complete. We recommend contacting the local school district to confirm school assignments for this home.

    Get pre-qualified for a loan
    At Zillow Home Loans, we can pre-qualify you in as little as 5 minutes with no impact to your credit score.

    An equal housing lender. NMLS #10287.