Welcome to your dream home! This residence boasts a split bedroom plan and an inviting open floor plan, perfect for modern living. Step into the spacious living room featuring vaulted ceilings and natural light throughout, complemented by updated LED lighting for a contemporary feel. The kitchen showcases granite countertops and hardwood floors that flow seamlessly into the dining area. Enjoy family meals or entertain guests in the formal dining room. Retreat to the primary suite where a tray ceiling elevates the space and indulge in the luxury of a huge walk-in closet. Step outside to a composite deck overlooking the lush backyard, complete with a cozy fire pit, ideal for evenings under the stars. Huge bonus room upstairs with built in desks and additional attic space. There's an abundance of room in the crawlspace to store outdoor equipment. Insulation and vapor barrier were replaced in 2021. New roof, gutters and downspouts installed May 2024.
Closed
$425,000
1346 Plantation Hills Dr, Rock Hill, SC 29732
3beds
2,221sqft
Single Family Residence
Built in 2009
0.26 Acres Lot
$432,100 Zestimate®
$191/sqft
$2,427 Estimated rent
Home value
$432,100
$410,000 - $454,000
$2,427/mo
Zestimate® history
Owner options
List your home for rent
$2,427/mo
Rent Zestimate®
Find your next renter with Zillow Rental Manager. Plus, with online applications, you can quickly screen prospective tenants – for free.
$2,427/mo
Rent Zestimate®
Refinance and save
$2,626/mo
Est. payment
Refinancing to a lower rate could help reduce your monthly payments and save thousands over the life of the loan.
$2,626/mo
Est. payment
Explore your selling options
Work with a Zillow partner agent
Leverage their expertise and Zillow's premium Showcase listings to get your home seen by more buyers.
Get startedList with your own agent
Get your home in front of millions of buyers by listing it on Zillow.
Learn how to do itSell it yourself
Take full control of how buyers see your home on Zillow by listing For Sale by Owner (FSBO).
List your homeWhat's special
Cozy fire pitSplit bedroom planBuilt in desksOpen floor planHardwood floorsBonus room upstairsComposite deck
Zillow last checked:
Listing updated:
Listed by:
Deanna Terry deanna.terry@rinehartrealty.com,
Rinehart Realty Corporation
Bought with:
Susan Robillard
Rinehart Realty Corp- Fort Mil
Source: Canopy MLS as distributed by MLS GRID,MLS#: 4197666
Facts & features
Interior
Bedrooms & bathrooms
- Bedrooms: 3
- Bathrooms: 2
- Full bathrooms: 2
- Main level bedrooms: 3
Primary bedroom
- Level: Main
Primary bedroom
- Level: Main
Bedroom s
- Level: Main
Bedroom s
- Level: Main
Bedroom s
- Level: Main
Bedroom s
- Level: Main
Bathroom full
- Level: Main
Bathroom full
- Level: Main
Bathroom full
- Level: Main
Bathroom full
- Level: Main
Bonus room
- Level: Upper
Bonus room
- Level: Upper
Dining room
- Level: Main
Dining room
- Level: Main
Kitchen
- Level: Main
Kitchen
- Level: Main
Laundry
- Level: Main
Laundry
- Level: Main
Living room
- Level: Main
Living room
- Level: Main
Heating
- Central, Natural Gas
Cooling
- Ceiling Fan(s), Central Air, Electric
Appliances
- Included: Dishwasher, Disposal, Dryer, Electric Range, Exhaust Fan, Gas Water Heater, Microwave, Plumbed For Ice Maker, Washer, Washer/Dryer
- Laundry: Laundry Room, Main Level
Features
- Soaking Tub, Open Floorplan, Pantry, Walk-In Closet(s)
- Flooring: Carpet, Tile, Wood
- Doors: Storm Door(s)
- Has basement: No
- Attic: Pull Down Stairs
- Fireplace features: Gas Log, Living Room
Interior area
- Total structure area: 2,221
- Total interior livable area: 2,221 sqft
- Finished area above ground: 2,221
- Finished area below ground: 0
Property
Parking
- Total spaces: 2
- Parking features: Driveway, Attached Garage, Garage on Main Level
- Attached garage spaces: 2
- Has uncovered spaces: Yes
Accessibility
- Accessibility features: Two or More Access Exits
Features
- Levels: 1 Story/F.R.O.G.
- Patio & porch: Covered, Deck, Front Porch
- Exterior features: Fire Pit, In-Ground Irrigation
Lot
- Size: 0.26 Acres
Details
- Parcel number: 5020201008
- Zoning: SF-3
- Special conditions: Standard
Construction
Type & style
- Home type: SingleFamily
- Architectural style: Traditional
- Property subtype: Single Family Residence
Materials
- Brick Partial, Vinyl
- Foundation: Crawl Space
- Roof: Shingle
Condition
- New construction: No
- Year built: 2009
Utilities & green energy
- Sewer: Public Sewer
- Water: City
- Utilities for property: Cable Available, Electricity Connected
Community & HOA
Community
- Features: Sidewalks, Street Lights
- Security: Carbon Monoxide Detector(s), Smoke Detector(s)
- Subdivision: Stoneridge
HOA
- Has HOA: Yes
- HOA fee: $106 annually
- HOA name: First Choice Property Management
- HOA phone: 803-366-2711
Location
- Region: Rock Hill
Financial & listing details
- Price per square foot: $191/sqft
- Tax assessed value: $227,037
- Annual tax amount: $3,467
- Date on market: 11/6/2024
- Cumulative days on market: 1 day
- Listing terms: Cash,Conventional,FHA,VA Loan
- Electric utility on property: Yes
- Road surface type: Concrete, Paved
Price history
| Date | Event | Price |
|---|---|---|
| 12/12/2024 | Sold | $425,000$191/sqft |
Source:  Canopy MLS as distributed by MLS GRID #4197666 Report a problem Canopy MLS as distributed by MLS GRID #4197666 Report a problem | ||
| 11/6/2024 | Listed for sale | $425,000+80.9%$191/sqft |
Source: Canopy MLS as distributed by MLS GRID #4197666 Report a problem | ||
| 8/26/2016 | Sold | $235,000+7.9%$106/sqft |
Source: Canopy MLS as distributed by MLS GRID #3195943 Report a problem | ||
| 2/12/2010 | Sold | $217,700$98/sqft |
Source: Public Record Report a problem | ||
Public tax history
| Year | Property taxes | Tax assessment |
|---|---|---|
| 2025 | $3,467 +74% | $16,132 +77.6% |
| 2024 | $1,992 -0.3% | $9,081 |
| 2023 | $1,998 -0.7% | $9,081 |
| 2022 | $2,011 +562.3% | $9,081 |
| 2021 | $304 | $9,081 |
| 2020 | -- | $9,081 +2.7% |
| 2019 | -- | $8,840 |
| 2018 | -- | $8,840 |
| 2017 | $1,639 | $8,840 +26.3% |
| 2016 | $1,639 | $7,000 |
| 2014 | $1,639 | $7,000 -11.2% |
| 2013 | $1,639 | $7,880 |
| 2012 | -- | $7,880 +0.3% |
| 2010 | -- | $7,860 -33.3% |
| 2009 | -- | $11,790 |
| 2008 | -- | $11,790 +461.4% |
| 2007 | -- | $2,100 |
| 2006 | -- | $2,100 +16.7% |
| 2005 | -- | $1,800 |
| 2004 | -- | $1,800 |
| 2003 | -- | $1,800 +102.7% |
| 2002 | -- | $888 |
Find assessor info on the county website
Neighborhood: 29732
Nearby homes
- $399,100-- bd2 ba1.7k sqft1352 Plantation Hills Dr, Rock Hill, SC 29732Off Market
- $410,000-- bd2 ba1.8k sqft1340 Plantation Hills Dr, Rock Hill, SC 29732Sold
- $410,0003 bd2 ba1.8k sqft1340 Plantation Hills Dr #106, Rock Hill, SC 29732Sold

- $530,0004 bd3 ba2.8k sqft1575 Williamsburg Dr, Rock Hill, SC 29732Sold
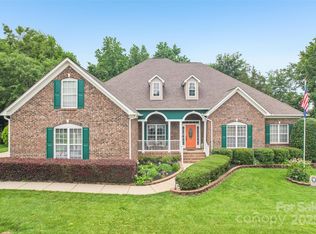
- $435,900-- bd2 ba2.2k sqft1358 Plantation Hills Dr, Rock Hill, SC 29732Off Market
- $384,600-- bd2 ba1.5k sqft1334 Plantation Hills Dr, Rock Hill, SC 29732Off Market
- $470,900-- bd-- ba-- sqft1587 Williamsburg Dr, Rock Hill, SC 29732Off Market
- $455,0003 bd3 ba2.2k sqft1563 Williamsburg Dr, Rock Hill, SC 29732Sold
Nearby schools
GreatSchools rating
- 5/10York Road Elementary SchoolGrades: PK-5Distance: 2.1 mi
- 4/10Saluda Trail Middle SchoolGrades: 6-8Distance: 5.5 mi
- 5/10South Pointe High SchoolGrades: 9-12Distance: 4.9 mi
Schools provided by the listing agent
- Elementary: York Road
- Middle: Saluda Trail
- High: South Pointe (SC)
Source: Canopy MLS as distributed by MLS GRID. This data may not be complete. We recommend contacting the local school district to confirm school assignments for this home.
Get a cash offer in 3 minutes
Find out how much your home could sell for in as little as 3 minutes with a no-obligation cash offer.
Estimated market value
$432,100
Get a cash offer in 3 minutes
Find out how much your home could sell for in as little as 3 minutes with a no-obligation cash offer.
Estimated market value
$432,100
- South Carolina
- York County
- Rock Hill
- 29732
- 1346 Plantation Hills Dr
Nearby cities
Nearby zip codes
Other Rock Hill Topics
