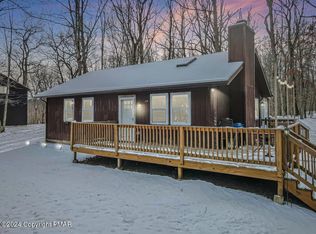
''Bright and spacious Contemporary home, completely renovated, featuring 3 Bedrooms, 3 Baths, Hardwood and Vinyl Floors , brand New Kitchen with Quartz countertops, all tiled bathrooms with new vanities, lighting,brick faced, wood burning Fireplace, family room and additional bedroom in the lower level with walk out to the backyard and one car garage.Community features lakes, outdoor pool and clubhouse. Make it a primary residence or vacation retreat for your family away from the big City.
Sold for $286,425
$286,425
1346 Pocono Mountain Lake Dr, Lehman, PA 18324
3beds
1,959sqft
Single Family Residence
Built in 1994
0.32 Acres Lot
$318,800 Zestimate®
$146/sqft
$2,304 Estimated rent
Home value
$318,800
$303,000 - $335,000
$2,304/mo
Zestimate® history
Owner options
List your home for rent
$2,304/mo
Rent Zestimate®
Find your next renter with Zillow Rental Manager. Plus, with online applications, you can quickly screen prospective tenants – for free.
$2,304/mo
Rent Zestimate®
Refinance and save
$1,892/mo
Est. payment
Refinancing to a lower rate could help reduce your monthly payments and save thousands over the life of the loan.
$1,892/mo
Est. payment
Explore your selling options
Work with a Zillow partner agent
Leverage their expertise and Zillow's premium Showcase listings to get your home seen by more buyers.
Get startedList with your own agent
Get your home in front of millions of buyers by listing it on Zillow.
Learn how to do itSell it yourself
Take full control of how buyers see your home on Zillow by listing For Sale by Owner (FSBO).
List your homeWhat's special
Wood burning fireplaceOutdoor poolTiled bathroomsVinyl floorsBrand new kitchen
Zillow last checked:
Listing updated:
Listed by:
Izabella Glinska 718-753-9435,
exp Realty, LLC - Philadelphia
Bought with:
Michael Anthony Wlodarczyk, RS355499
Keller Williams Real Estate - Stroudsburg
Source: PMAR,MLS#: PM-113828
Facts & features
Interior
Bedrooms & bathrooms
- Bedrooms: 3
- Bathrooms: 3
- Full bathrooms: 2
- 1/2 bathrooms: 1
Primary bedroom
- Description: Hardwood floors
- Level: First
- Area: 154
- Dimensions: 14 x 11
Bedroom 2
- Description: New carpet
- Level: Second
- Area: 143
- Dimensions: 11 x 13
Bedroom 3
- Description: New Carpet
- Level: Second
- Area: 143
- Dimensions: 11 x 13
Primary bathroom
- Description: New tiled floor,wall,vanity, light fixure
- Level: First
- Area: 63
- Dimensions: 7 x 9
Bathroom 2
- Description: New tiled floors, vanity, shower
- Level: Second
- Area: 152
- Dimensions: 8 x 19
Bonus room
- Description: Loft
- Level: Second
- Area: 110
- Dimensions: 11 x 10
Bonus room
- Description: Possible 4th Bedroom
- Level: Lower
- Area: 120
- Dimensions: 12 x 10
Dining room
- Description: Hardwood floors
- Level: First
- Area: 143
- Dimensions: 13 x 11
Family room
- Description: Vinyl floors
- Level: Lower
- Area: 180
- Dimensions: 15 x 12
Kitchen
- Description: New Cabinets, New Appliances
- Level: First
- Area: 121
- Dimensions: 11 x 11
Laundry
- Description: Laundry/Utility
- Level: Lower
- Area: 60
- Dimensions: 6 x 10
Living room
- Description: Hardwood floors, woodburning fireplace
- Level: First
- Area: 192
- Dimensions: 16 x 12
Heating
- Baseboard, Electric
Cooling
- Ceiling Fan(s)
Appliances
- Included: Electric Range, Refrigerator, Water Heater, Dishwasher, Microwave
- Laundry: Electric Dryer Hookup, Washer Hookup
Features
- Cathedral Ceiling(s), Other
- Flooring: Ceramic Tile, Hardwood
- Windows: Storm Window(s)
- Basement: Full,Walk-Out Access,Finished
- Has fireplace: Yes
- Fireplace features: Living Room, Brick
- Common walls with other units/homes: No Common Walls
Interior area
- Total structure area: 2,018
- Total interior livable area: 1,959 sqft
- Finished area above ground: 1,259
- Finished area below ground: 700
Property
Parking
- Total spaces: 1
- Parking features: Garage
- Garage spaces: 1
Features
- Stories: 1
- Patio & porch: Porch, Deck
Lot
- Size: 0.32 Acres
- Features: Wooded
Details
- Parcel number: 189.040538 040916
- Zoning description: Residential
Construction
Type & style
- Home type: SingleFamily
- Architectural style: Contemporary
- Property subtype: Single Family Residence
Materials
- Vinyl Siding, Other
- Roof: Shingle
Condition
- Year built: 1994
Utilities & green energy
- Electric: 200+ Amp Service
- Sewer: Mound Septic, Septic Tank
- Water: Well
Community & HOA
Community
- Security: Smoke Detector(s)
- Subdivision: Poc Mtn Lk Est ( Sec 1,2,3&4)
HOA
- Has HOA: Yes
- Amenities included: Security, Clubhouse, Teen Center, Outdoor Pool
- HOA fee: $872 monthly
Location
- Region: Lehman
Financial & listing details
- Price per square foot: $146/sqft
- Tax assessed value: $107,742
- Annual tax amount: $4,152
- Date on market: 3/27/2024
- Listing terms: Cash,Conventional
- Road surface type: Paved
Price history
| Date | Event | Price |
|---|---|---|
| 5/10/2024 | Sold | $286,425-3.9%$146/sqft |
Source: PMAR #PM-113828 Report a problem | ||
| 4/1/2024 | Price change | $298,000+4.6%$152/sqft |
Source: PMAR #PM-113828 Report a problem | ||
| 3/27/2024 | Listed for sale | $285,000+417.2%$145/sqft |
Source: PMAR #PM-113828 Report a problem | ||
| 5/9/2018 | Sold | $55,100+19.8%$28/sqft |
Source: PMAR #PM-55625 Report a problem | ||
| 3/23/2018 | Listed for sale | $46,000$23/sqft |
Source: Keller Williams Real Estate - Stroudsburg #PM-55625 Report a problem | ||
Public tax history
| Year | Property taxes | Tax assessment |
|---|---|---|
| 2025 | $4,419 +1.6% | $26,940 |
| 2024 | $4,351 +1.5% | $26,940 |
| 2023 | $4,285 +3.2% | $26,940 |
| 2022 | $4,152 +0.9% | $26,940 |
| 2021 | $4,115 | $26,940 |
| 2020 | $4,115 +1.3% | $26,940 |
| 2019 | $4,061 +0.5% | $26,940 |
| 2018 | $4,041 | $26,940 |
| 2017 | -- | $26,940 |
| 2016 | -- | $26,940 |
| 2015 | -- | $26,940 |
| 2014 | -- | $26,940 |
| 2013 | -- | $26,940 |
| 2012 | -- | $26,940 |
| 2011 | -- | $26,940 |
| 2010 | -- | $26,940 |
Find assessor info on the county website
Neighborhood: 18324
Nearby homes
- $204,9003 bd2 ba1.2k sqft111 Porcupine Ct, Bushkill, PA 18324Off Market
- $184,0002 bd1 ba1k sqft124 Rabbit Ct, Bushkill, PA 18324Sold
- $174,3003 bd2 ba1k sqft130 Rabbit Ct, Bushkill, PA 18324Off Market
- $207,0003 bd1 ba1.5k sqft108 Porcupine Ct, Bushkill, PA 18324Off Market
- $171,6002 bd1 ba892 sqft104 Porcupine Ct, Bushkill, PA 18324Off Market
- $246,5003 bd2 ba1.9k sqft119 Porcupine Ct, Bushkill, PA 18324Off Market
- $262,9003 bd2 ba1.4k sqft125 Rabbit Ct, Bushkill, PA 18324Off Market
- $231,6005 bd2 ba1.9k sqft118 Porcupine Ct, Bushkill, PA 18324Off Market
Nearby schools
GreatSchools rating
- 5/10Bushkill El SchoolGrades: K-5Distance: 3.5 mi
- 4/10Lehman Intermediate SchoolGrades: 6-8Distance: 4.8 mi
- 4/10East Stroudsburg Senior High School NorthGrades: 9-12Distance: 3.5 mi
Get a cash offer in 3 minutes
Find out how much your home could sell for in as little as 3 minutes with a no-obligation cash offer.
Estimated market value
$318,800
Get a cash offer in 3 minutes
Find out how much your home could sell for in as little as 3 minutes with a no-obligation cash offer.
Estimated market value
$318,800
- Pennsylvania
- Pike County
- Bushkill
- 18324
- 1346 Pocono Mountain Lake Dr
Nearby cities
Nearby zip codes
Other Bushkill Topics
