What a quiet Oasis awaits in this lovely Meadowgate plan. Enter into a private courtyard with flagstone patio, and partial cover. Then continue on into a bright, cheery open floorplan, with attached casita that opens onto the courtyard through glass French doors. New Luxury vinyl plank floors throughout most living areas. This home boasts 3 bedrooms, 3 full baths, formal dining, spacious family room with fireplace, large kitchen with prep island, and a cozy nook adjacent. Great Den or office. The master bedroom is extra-large with adjoining bath with soaking tub and separate shower. Gridded sliding doors exit onto the patio with above ground spa. This private backyard is great for entertaining or just enjoying a cozy evening outdoors. Newer Heat and Air, water heater. Recent re-piping. Radiant barrier for extra insulation, recirculating hot water pump, for instant hot water in the shower! Central vac. Ceiling fans, plantation shutters throughout most rooms. The washer and dryer are in the garage but can be conveniently re-located to the laundry room right behind the same wall. Custom garage cabinets and utility sink, too in this 2-car garage plus golf cart garage attached! Come see for yourself!!
Closed
$890,000
1346 Rose Bouquet Dr, Lincoln, CA 95648
3beds
2,955sqft
Single Family Residence
Built in 2000
7,596 Square Feet Lot
$936,600 Zestimate®
$301/sqft
$3,293 Estimated rent
Home value
$936,600
$890,000 - $993,000
$3,293/mo
Zestimate® history
Owner options
List your home for rent
$3,293/mo
Rent Zestimate®
Find your next renter with Zillow Rental Manager. Plus, with online applications, you can quickly screen prospective tenants – for free.
$3,293/mo
Rent Zestimate®
Refinance and save
$5,745/mo
Est. payment
Refinancing to a lower rate could help reduce your monthly payments and save thousands over the life of the loan.
$5,745/mo
Est. payment
Explore your selling options
Work with a Zillow partner agent
Leverage their expertise and Zillow's premium Showcase listings to get your home seen by more buyers.
Get startedList with your own agent
Get your home in front of millions of buyers by listing it on Zillow.
Learn how to do itSell it yourself
Take full control of how buyers see your home on Zillow by listing For Sale by Owner (FSBO).
List your homeWhat's special
Zillow last checked:
Listing updated:
Listed by:
Donna Judah DRE #00780415 916-412-9190,
Coldwell Banker Sun Ridge Real Estate
Bought with:
Anne Wiens, DRE #01425896
Coldwell Banker Sun Ridge Real Estate
Source: MetroList Services of CA,MLS#: 224096857Originating MLS: MetroList Services, Inc.
Facts & features
Interior
Bedrooms & bathrooms
- Bedrooms: 3
- Bathrooms: 3
- Full bathrooms: 3
Rooms
- Room types: Master Bathroom, Master Bedroom, Master Bedrooms 2+, Dining Room, Family Room, Guest Quarters, Kitchen, Laundry, Library, Living Room
Primary bedroom
- Features: Walk-In Closet, Outside Access, Sitting Area
Primary bathroom
- Features: Shower Stall(s), Double Vanity, Soaking Tub, Low-Flow Shower(s), Low-Flow Toilet(s), Tile, Walk-In Closet(s), Window
Dining room
- Features: Breakfast Nook, Formal Room, Bar
Kitchen
- Features: Pantry Closet, Kitchen Island, Island w/Sink, Natural Woodwork
Heating
- Natural Gas
Cooling
- Ceiling Fan(s), Central Air
Appliances
- Included: Free-Standing Refrigerator, Gas Cooktop, Built-In Gas Oven, Gas Water Heater, Dishwasher, Water Heater, Disposal, Microwave, Double Oven, Self Cleaning Oven, Dryer, Washer
- Laundry: Laundry Room, In Garage, Inside Room
Features
- Flooring: Laminate, Tile
- Number of fireplaces: 1
- Fireplace features: Insert, Family Room, Gas Log
Interior area
- Total interior livable area: 2,955 sqft
Property
Parking
- Total spaces: 2
- Parking features: Covered, Garage Door Opener, Garage Faces Front, Golf Cart, Interior Access, Driveway
- Garage spaces: 2
- Has uncovered spaces: Yes
Features
- Stories: 1
- Exterior features: Covered Courtyard, Entry Gate
- Fencing: Fenced,Wood
Lot
- Size: 7,596 Square Feet
- Features: Auto Sprinkler F&R, Curb(s)/Gutter(s), Shape Regular, Grass Artificial, Low Maintenance
Details
- Parcel number: 331160031000
- Zoning description: res
- Special conditions: Standard
- Other equipment: MultiPhone Lines
Construction
Type & style
- Home type: SingleFamily
- Architectural style: Spanish
- Property subtype: Single Family Residence
Materials
- Ceiling Insulation, Concrete, Stucco, Frame, Wall Insulation, Wood
- Foundation: Concrete, Raised
- Roof: Spanish Tile
Condition
- Year built: 2000
Details
- Builder name: Del Webb/Pulte
Utilities & green energy
- Sewer: Sewer Connected & Paid, In & Connected, Public Sewer
- Water: Meter on Site, Water District, Public
- Utilities for property: Cable Connected, DSL Available, Natural Gas Connected
Community & HOA
Community
- Senior community: Yes
HOA
- Has HOA: Yes
- Amenities included: Barbecue, Playground, Pool, Clubhouse, Putting Green(s), Exercise Course, Recreation Room, Sport Court, Fitness Center, Game Court Exterior, Greenbelt, Park
- Services included: Pool
- HOA fee: $162 monthly
Location
- Region: Lincoln
Financial & listing details
- Price per square foot: $301/sqft
- Tax assessed value: $907,800
- Price range: $890K - $890K
- Date on market: 7/3/2025
- Road surface type: Asphalt, Paved, Paved Sidewalk
Price history
| Date | Event | Price |
|---|---|---|
| 10/17/2024 | Sold | $890,000-3.2%$301/sqft |
Source: MetroList Services of CA #224096857 Report a problem | ||
| 9/21/2024 | Pending sale | $919,000$311/sqft |
Source: MetroList Services of CA #224096857 Report a problem | ||
| 8/31/2024 | Listed for sale | $919,000+134.4%$311/sqft |
Source: MetroList Services of CA #224096857 Report a problem | ||
| 10/17/2000 | Sold | $392,000$133/sqft |
Source: Public Record Report a problem | ||
Public tax history
| Year | Property taxes | Tax assessment |
|---|---|---|
| 2026 | -- | $907,800 +2% |
| 2025 | $9,294 +54.6% | $890,000 +54.6% |
| 2024 | $6,011 -3.8% | $575,859 +2% |
| 2023 | $6,248 +1.4% | $564,569 +2% |
| 2022 | $6,159 +1.9% | $553,500 +2% |
| 2021 | $6,044 +0.5% | $542,648 +1% |
| 2020 | $6,014 | $537,085 +2% |
| 2019 | $6,014 +5% | $526,555 +2% |
| 2018 | $5,728 +3.1% | $516,231 +2% |
| 2017 | $5,554 +2.3% | $506,110 +2% |
| 2016 | $5,427 +2.1% | $496,187 +1.5% |
| 2015 | $5,315 +2.3% | $488,735 +2% |
| 2014 | $5,195 | $479,162 +0.5% |
| 2013 | -- | $476,997 +2% |
| 2012 | -- | $467,645 +2% |
| 2011 | -- | $458,476 +0.8% |
| 2010 | -- | $455,051 -0.2% |
| 2009 | -- | $456,133 +2% |
| 2008 | -- | $447,190 +2% |
| 2007 | -- | $438,423 +2% |
| 2006 | -- | $429,827 +2% |
| 2005 | -- | $421,400 +2% |
| 2004 | -- | $413,138 +1.9% |
| 2003 | -- | $405,567 +2% |
| 2002 | -- | $397,616 +2% |
| 2001 | -- | $389,820 +1457.7% |
| 2000 | -- | $25,026 |
Find assessor info on the county website
Neighborhood: 95648
Nearby homes
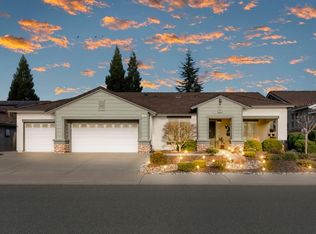
- $749,0003 bd2 ba2k sqft1332 Rose Bouquet Dr, Lincoln, CA 95648Sold
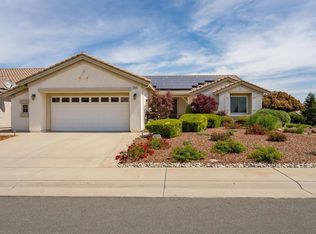
- $644,9002 bd2 ba1.7k sqft1360 Rose Bouquet Dr, Lincoln, CA 95648Off Market
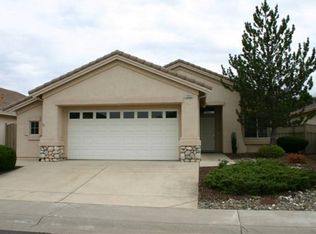
- $518,8002 bd2 ba1.3k sqft1355 Perdita Ln, Lincoln, CA 95648Off Market
- $585,6002 bd2 ba1.5k sqft1343 Perdita Ln, Lincoln, CA 95648Off Market

- $591,1002 bd2 ba1.6k sqft1367 Perdita Ln, Lincoln, CA 95648Off Market
- $757,0003 bd2 ba2.2k sqft1335 Rose Bouquet Dr, Lincoln, CA 95648Off Market
- $689,0002 bd2 ba1.9k sqft1318 Rose Bouquet Dr, Lincoln, CA 95648Sold
- $591,8002 bd2 ba1.7k sqft1331 Perdita Ln, Lincoln, CA 95648Off Market
Nearby schools
GreatSchools rating
- 9/10Twelve Bridges Elementary SchoolGrades: K-5Distance: 0.9 mi
- 9/10Twelve Bridges Middle SchoolGrades: 6-8Distance: 1.1 mi
- 8/10Twelve Bridges High SchoolGrades: 9-12Distance: 0.9 mi
Get a cash offer in 3 minutes
Find out how much your home could sell for in as little as 3 minutes with a no-obligation cash offer.
Estimated market value
$936,600
Get a cash offer in 3 minutes
Find out how much your home could sell for in as little as 3 minutes with a no-obligation cash offer.
Estimated market value
$936,600
- California
- Placer County
- Lincoln
- 95648
- 1346 Rose Bouquet Dr
Nearby cities
Nearby zip codes
Other Lincoln Topics
