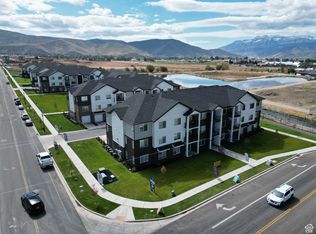
Opportunity awaits in this luxurious 10-unit condo building nestled in the ever-growing Heber Valley. Each unit has 3 beds, 2 baths, 1 patio and unlimited possibilities. Each has its own pre-wired electric car garage so you can charge your vehicle every night while you recharge yourself as you sprawl out and enjoy a spacious open floor plan and modern kitchen for entertaining. Each unit has upgraded cabinetry, countertops, and flooring. Once you're recharged and ready to explore, you can enjoy some of the greatest outdoor recreation in the state such as: golfing, hiking, fishing, skiing, and more. HOA inlcudes 1GB internet, snow removal, water, trash, sewer, lawn maintenance, and HOA insurance. Schedule a tour today and experience sophisticated living. Square footage figures are provided as a couresty estimate only and were obtained from building plans. Buyer is advised to obtain an independent measurement. First floor is ADA.
For sale
$4,450,000
1346 S Sawmill Blvd #601-10, Heber City, UT 84032
30beds
20baths
14,000sqft
Multi Family
Built in 2024
-- sqft lot
$4,202,700 Zestimate®
$318/sqft
$1,990/mo HOA
What's special
Pre-wired electric car garageSpacious open floor planModern kitchen for entertainingUpgraded cabinetry
- 125 days |
- 45 |
- 2 |
Zillow last checked:
Listing updated:
Listed by:
Cory Webber 801-735-7182,
Nudge Real Estate LLC
Source: UtahRealEstate.com,MLS#: 2152444
Facts & features
Interior
Bedrooms & bathrooms
- Bedrooms: 30
- Bathrooms: 20
Rooms
- Room types: Master Bathroom
Heating
- Central
Appliances
- Included: Disposal, Gas Oven, Built In Dishwasher, ENERGY STAR Qualified Appliances
- Laundry: Electric Dryer Hookup, Gas Dryer Hookup
Features
- Walk-In Closet(s)
- Windows: Blinds
- Has fireplace: No
Interior area
- Total structure area: 14,000
- Total interior livable area: 14,000 sqft
Property
Parking
- Total spaces: 10
- Parking features: Garage
- Garage spaces: 10
Accessibility
- Accessibility features: Accessible Hallway(s)
Features
- Levels: Three Or More
- Patio & porch: Patio, Open Patio
- Pool features: Association
- Has view: Yes
- View description: Mountain(s)
Lot
- Size: 435 Square Feet
- Features: Sprinkler: Auto-Part
- Residential vegetation: Landscaping: Full
Details
- Parcel number: 215523 to 215532
- Zoning description: Multi-Family
Construction
Type & style
- Home type: MultiFamily
- Property subtype: Multi Family
Materials
- Brick
- Roof: Asphalt
Condition
- Blt./Standing
- New construction: No
- Year built: 2024
- Major remodel year: 2024
Utilities & green energy
- Water: Culinary
- Utilities for property: Natural Gas Connected, Electricity Connected
Community & HOA
Community
- Subdivision: Sawmill Condos
HOA
- Has HOA: Yes
- Amenities included: Clubhouse, Golf Course, Insurance, Maintenance, Pool, Sewer Paid, Trash, Water
- Services included: Insurance, Maintenance Grounds, Sewer, Trash, Water
- HOA fee: $1,990 monthly
- HOA name: Passaro Leasing
- HOA phone: 801-704-3440
Location
- Region: Heber City
Financial & listing details
- Price per square foot: $318/sqft
- Annual tax amount: $12,000
- Date on market: 4/1/2026
- Listing terms: Cash,Conventional
- Inclusions: Microwave, Range, Refrigerator
- Acres allowed for irrigation: 0
- Electric utility on property: Yes
Estimated market value
$4,202,700
$3.99M - $4.41M
$2,181/mo
Price history
| Date | Event | Price |
|---|---|---|
| 4/22/2026 | Listed for sale | $4,450,000$318/sqft |
Source:  UtahRealEstate.com #2152444 Report a problem UtahRealEstate.com #2152444 Report a problem | ||
Public tax history
Tax history is unavailable.
Monthly payment
Est. payment
Payment breakdown
Explore the cost of this home by adjusting the details. Changes won't be saved.Climate risks
Neighborhood: 84032
Nearby schools
GreatSchools rating
- 8/10Daniels Canyon SchoolGrades: PK-5Distance: 1 mi
- 7/10Timpanogos Middle SchoolGrades: 6-8Distance: 0.4 mi
- 7/10Wasatch High SchoolGrades: 9-12Distance: 0.6 mi
Schools provided by the listing agent
- Elementary: Daniel Canyon
- Middle: Timpanogos Middle
- High: Wasatch
- District: Wasatch
Source: UtahRealEstate.com. This data may not be complete. We recommend contacting the local school district to confirm school assignments for this home.
- $469,400-- bd-- ba1.4k sqft1346 S Sawmill Blvd UNIT 602, Heber, UT 84032Off Market
- $469,400-- bd-- ba1.4k sqft1346 S Sawmill Blvd UNIT 604, Heber, UT 84032Off Market
- $469,400-- bd-- ba1.4k sqft1346 S Sawmill Blvd UNIT 605, Heber, UT 84032Off Market
- $469,400-- bd-- ba1.4k sqft1346 S Sawmill Blvd UNIT 606, Heber, UT 84032Off Market
- $469,400-- bd-- ba1.4k sqft1346 S Sawmill Blvd UNIT 607, Heber, UT 84032Off Market
- $469,400-- bd-- ba1.4k sqft1346 S Sawmill Blvd UNIT 608, Heber, UT 84032Off Market
- $510,9003 bd2 ba1.4k sqft1346 S Sawmill Blvd UNIT 610, Heber, UT 84032Off Market
- $510,2003 bd2 ba1.4k sqft1346 S Sawmill Blvd UNIT 609, Heber, UT 84032Off Market
A local agent can set up tours, give advice and negotiate with sellers.
A local lender can help you make sure your offer is ready when you are.