Skip main navigation
Closed
  • $365,000

    1346 S Wabash Ave Unit A, Chicago, IL 60605

    1beds
    1,200sqft
    Condominium, Duplex, Single Family Residence
    Built in 1999
    -- sqft lot
    $365,300 Zestimate®
    $304/sqft
    $2,980 Estimated rent

    Home value

    $365,300

    $332,000 - $402,000

    $2,980/mo

    Zestimate® history
    Loading
    Loading...

    Owner options

    List your home for rent

    $2,980/mo

    Rent Zestimate®

    Find your next renter with Zillow Rental Manager. Plus, with online applications, you can quickly screen prospective tenants – for free.

    Learn more

    $2,980/mo

    Rent Zestimate®

    Refinance and save

    $2,975/mo

    Est. payment

    Refinancing to a lower rate could help reduce your monthly payments and save thousands over the life of the loan.

    See today's rates

    $2,975/mo

    Est. payment

    Explore your selling options

    Work with a Zillow partner agent

    Leverage their expertise and Zillow's premium Showcase listings to get your home seen by more buyers.

    Get started

    List with your own agent

    Get your home in front of millions of buyers by listing it on Zillow.

    Learn how to do it

    Sell it yourself

    Take full control of how buyers see your home on Zillow by listing For Sale by Owner (FSBO).

    List your home

    What's special

    Attached parkingWell-managed brick buildingAdditional under-stairs storageExpansive closet spaceNewer stainless-steel appliances
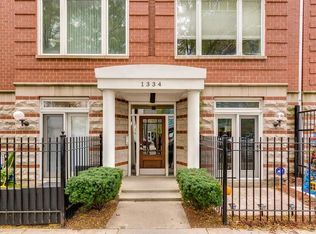
    Welcome home to this pristine end unit 1-bed plus den/office, 1.1-bath duplex-up home! Located in a well-managed brick building with attached parking, this residence offers exceptional finishes and a thoughtful layout designed for both comfort and functionality for everyday living. The main level boasts an open, sleek kitchen with granite countertops, newer stainless-steel appliances, and a breakfast bar overlooking a space large enough for a full dining table, which flows directly out to a private, dreamy patio perfect for morning coffee or evening relaxation. A stylish 2-piece powder room completes the main level, along with in-unit laundry discreetly tucked beneath the hardwood staircase, concealed behind a curtain for easy access, plus additional under-stairs storage. Upstairs, you will find a formal living room anchored by a gas fireplace, a versatile den ideal for a home office, exercise space, or potential additional bedroom. Continue your way into your serene primary suite with custom built-ins, expansive closet space, and a spa-like bathroom featuring a heat lamp for added comfort in the shower area. Additional highlights include a heated, attached garage parking space just steps from your home, offering year-round comfort in the winter, along with its own spigot for convenient car washing as well as additional storage space for seasonal items. Beyond the building's main entrance, enjoy an unbeatable South Loop location just steps from the lakefront with access to trails for all types of movement, Soldier Field, and the Field Museum, along with nearby grocery options including Trader Joe's, Jewel-Osco, Mariano's, Whole Foods & others, dog-friendly parks, CTA's Rail Service including Red/Orange/Green Lines at Roosevelt Station plus multiple bus routes that take you everywhere, and endless dining and nightlife along Wabash and Michigan Avenues. HOA includes garage parking, satellite TV, internet, water, exterior maintenance, lawn care, and snow removal. Come home and love where you live!

    Zillow last checked:

    Listing updated:

    Listed by:

    Mike Checuga (773)895-7243,

    RE/MAX Premier

    Bought with:

    Miguel Bermudez

    RE/MAX Mi Casa

    Source: MRED as distributed by MLS GRID,MLS#: 12622881MLS Logo

    Facts & features

    Interior

    Bedrooms & bathrooms
    • Bedrooms: 1
    • Bathrooms: 2
    • Full bathrooms: 1
    • 1/2 bathrooms: 1
    Rooms
    • Room types: Den
    Primary bedroom
    • Features: Flooring (Carpet), Bathroom (Full)
    • Level: Second
    • Area: 180 Square Feet
    • Dimensions: 15X12
    Den
    • Features: Flooring (Hardwood)
    • Level: Second
    • Area: 121 Square Feet
    • Dimensions: 11X11
    Dining room
    • Features: Flooring (Porcelain Tile)
    • Level: Main
    • Area: 156 Square Feet
    • Dimensions: 13X12
    Kitchen
    • Features: Flooring (Porcelain Tile)
    • Level: Main
    • Area: 90 Square Feet
    • Dimensions: 10X9
    Laundry
    • Features: Flooring (Porcelain Tile)
    • Level: Main
    • Area: 15 Square Feet
    • Dimensions: 3X5
    Living room
    • Features: Flooring (Hardwood)
    • Level: Second
    • Area: 224 Square Feet
    • Dimensions: 16X14
    Heating
    • Natural Gas
    Cooling
    • Central Air
    Appliances
    • Laundry: Main Level, In Unit
    Features
    • Storage, Built-in Features
    • Flooring: Hardwood
    • Basement: None
    • Number of fireplaces: 1
    • Fireplace features: Gas Log, Gas Starter, Living Room
    Interior area
    • Total structure area: 0
    • Total interior livable area: 1,200 sqft

    Property

    Parking
    • Total spaces: 1
    • Parking features: Garage Door Opener, Heated Garage, Yes, Attached, Garage
    • Attached garage spaces: 1
    • Has uncovered spaces: Yes
    Accessibility
    • Accessibility features: No Disability Access
    Details
    • Parcel number: 17221030541013
    • Special conditions: List Broker Must Accompany

    Construction

    Type & style
    • Home type: Condo
    • Property subtype: Condominium, Duplex, Single Family Residence
    Materials
    • Brick
    Condition
    • New construction: No
    • Year built: 1999

    Utilities & green energy

    • Sewer: Public Sewer
    • Water: Lake Michigan, Public

    Community & HOA

    HOA
    • Has HOA: Yes
    • Services included: Water, Insurance, Cable TV, Exterior Maintenance, Lawn Care, Scavenger, Snow Removal, Internet
    • HOA fee: $383 monthly
    Location
    • Region: Chicago

    Financial & listing details

    • Price per square foot: $304/sqft
    • Tax assessed value: $317,700
    • Annual tax amount: $6,245
    • Date on market: 4/18/2026
    • Listing terms: Conventional
    • Ownership: Condo

    Price history

    DateEventPrice
    6/16/2026Sold$365,000-2.6%$304/sqft
    Source: MRED as distributed by MLS GRID #12622881 Report a problem
    5/4/2026Pending sale$374,800$312/sqft
    Source: MRED as distributed by MLS GRID #12622881 Report a problem
    4/18/2026Listed for sale$374,800+1.6%$312/sqft
    Source: MRED as distributed by MLS GRID #12622881 Report a problem
    12/18/2025Listing removed$369,000$308/sqft
    Source: MRED as distributed by MLS GRID #12452287 Report a problem
    9/27/2025Price change$369,000-2.6%$308/sqft
    Source: MRED as distributed by MLS GRID #12452287 Report a problem
    8/22/2025Listed for sale$379,000$316/sqft
    Source: MRED as distributed by MLS GRID #12452287 Report a problem
    12/23/2024Listing removed$379,000$316/sqft
    Source: MRED as distributed by MLS GRID #12175126 Report a problem
    9/28/2024Listed for sale$379,000+37.8%$316/sqft
    Source: MRED as distributed by MLS GRID #12175126 Report a problem
    4/15/2004Sold$275,000+16.5%$229/sqft
    Source: Public Record Report a problem
    8/14/2000Sold$236,000+28.6%$197/sqft
    Source: Public Record Report a problem
    8/17/1998Sold$183,500$153/sqft
    Source: Public Record Report a problem

    Public tax history

    YearProperty taxesTax assessment
    2024-- $31,770 +13.5%
    2023$5,927 +2.6%$27,999
    2022$5,777 +2.3%$27,999
    2021$5,647 -1.6%$27,999 +8.7%
    2020$5,739 +1.8%$25,760 -8.2%
    2019$5,635 +1.7%$28,048
    2018$5,540 +8.2%$28,048 +17.9%
    2017$5,123 +7.5%$23,796
    2016$4,766 +9.3%$23,796
    2015$4,361 -1.8%$23,796 -10.2%
    2014$4,441 +2.3%$26,505
    2013$4,342 +0.8%$26,505
    2012$4,308 +8.6%$26,505 -3.3%
    2011$3,966 +8%$27,416
    2010$3,672 +9.6%$27,416
    2009$3,350 +17.2%$27,416 +10.2%
    2008$2,858 +3.2%$24,881
    2007$2,770 +0.8%$24,881
    2006$2,748 -5.1%$24,881 +0.1%
    2005$2,897 +1.9%$24,845
    2004$2,843 -27.7%$24,845
    2003$3,931 +22.7%$24,845 +39.3%
    2002$3,205 +3.8%$17,840
    2001$3,089 -9.9%$17,840
    2000$3,427 $17,840 +0%
    1999-- $17,839
    Find assessor info on the county website

    Neighborhood: South Loop

    Nearby schools

    GreatSchools rating
    Schools provided by the listing agent
    • District: 299

    Source: MRED as distributed by MLS GRID. This data may not be complete. We recommend contacting the local school district to confirm school assignments for this home.

    Get a cash offer in 3 minutes
    Find out how much your home could sell for in as little as 3 minutes with a no-obligation cash offer.
    Estimated market value
    $365,300
    Get a cash offer in 3 minutes
    Find out how much your home could sell for in as little as 3 minutes with a no-obligation cash offer.
    Estimated market value
    $365,300