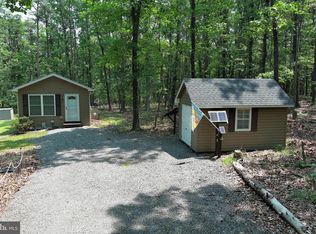
RETRO ROYALTY..... AN ADORABLE BLAST FROM THE PAST....WELL MAINTAINED CABIN ON 2.25 PRISTINE UNRESTRICTED ACRES FRONTING ON QUIET DEAD END STATE MAINTAINED ROAD. THE CABIN: BUILT IN 1964 AND IN THE SAME FAMILY FOR 50 YEARS! THEY'VE HUNG ONTO IT FOR A REASON....THE INTERIOR IS MOSTLY ALL ORIGINAL AND EXUDES A VIBE OF SIMPLER TIMES. SIMPLE LAYOUT, 2 BEDS, A BATH, KITCHEN & LIVING ROOM. FULL BASEMENT PROVIDES AMPLE STORAGE AND A PLACE TO TINKER WITH TOOLS. THE LAND: SIMPLY STUNNING....SO QUIET, SO PEACEFUL, NO NEIGHBORS IN SIGHT AND SURROUNDED BY LARGE TRACTS. HUGE CEDARS, BLACK WALNUTS, LARGE BACK YARD WITH SPACE FOR A GARDEN AND TRINKLING STREAM RUNS THROUGH THE BACK....THE SETTING IS PHENOMENAL! IF YOU'RE LOOKING FOR A PLACE TO DECOMPRESS AND ESCAPE THE NOISY RAT RACE OF EVERY DAY LIFE.....YOU COULDN'T DRAW IT UP ANY BETTER. MASSIVE INCOME POTENTIAL AS RETRO AIRBNB $$$ ATM $$$ MACHINE. NO RESTRICTIONS + NO HOA = NO PROBLEMS! TAXES ONLY $379 PER YEAR! AT A MERE 135K, YOU COULD GIVE THIS PLACE A COMPLETE FACELIFT AND STILL HAVE LESS INVESTED THAN WHAT LESSER PROPERTIES SELL FOR THESE DAYS.....THERE'S DEFINITE VALE HERE. ONLY 114 MILES FROM THE WHITE HOUSE BUT FEELS LIKE 1000 MILES FROM NOWHERE. CASH OR CONVENTIONAL LOAN THROUGH LOCAL BANK, MOST LIKELY NOT SUITABLE FOR SECONDARY LOAN MARKET DUE TO LACK OF HARD WIRED HEAT SOURCE.
Pending
$135,000
1346 Sedan School Rd, Augusta, WV 26704
2beds
640sqft
Single Family Residence
Built in 1964
2.25 Acres Lot
$-- Zestimate®
$211/sqft
$-- HOA
What's special
Well maintained cabinHuge cedars black walnuts
- 16 days
- 421
- 49
Likely to sell faster than
Zillow last checked:
Listing updated:
Listed by:
Keenan Shanholtz 304-813-4858,
WEST VIRGINIA LAND & HOME REALTY
Source: Bright MLS,MLS#: WVHS2008276
Facts & features
Interior
Bedrooms & bathrooms
- Bedrooms: 2
- Bathrooms: 1
- Full bathrooms: 1
- Main level bathrooms: 1
- Main level bedrooms: 2
Basement
- Description: Percent Finished: 0.0
- Area: 640
Heating
- Baseboard, Space Heater, Wood Stove, Electric, Wood
Cooling
- None
Appliances
- Included: Microwave, Oven/Range - Gas, Refrigerator, Electric Water Heater
Features
- Basement: Partial,Exterior Entry,Unfinished,Walk-Out Access,Workshop
- Has fireplace: No
Interior area
- Total structure area: 1,280
- Total interior livable area: 640 sqft
- Finished area above ground: 640
- Finished area below ground: 0
Video & virtual tour
Property
Parking
- Parking features: Driveway
- Has uncovered spaces: Yes
Accessibility
- Accessibility features: Other
Features
- Levels: Two
- Stories: 2
- Patio & porch: Porch, Screened
- Pool features: None
- On waterfront: Yes
- Frontage length: Water Frontage Ft: 150
Lot
- Size: 2.25 Acres
Details
- Additional structures: Above Grade, Below Grade
- Parcel number: 09 11001800010000
- Zoning: 101
- Special conditions: Standard
Construction
Type & style
- Home type: SingleFamily
- Architectural style: Raised Ranch/Rambler
- Property subtype: Single Family Residence
Materials
- Aluminum Siding
- Foundation: Concrete Perimeter
- Roof: Shingle
Condition
- Good
- New construction: No
- Year built: 1964
Utilities & green energy
- Sewer: On Site Septic
- Water: Well
Community & HOA
Community
- Subdivision: None Available
HOA
- Has HOA: No
Location
- Region: Augusta
Financial & listing details
- Price per square foot: $211/sqft
- Tax assessed value: $45,060
- Annual tax amount: $379
- Date on market: 9/14/2026
- Listing agreement: Exclusive Right To Sell
- Listing terms: Cash,Conventional
- Inclusions: Pretty Much, What You See Is What You Get
- Exclusions: Artwork, Personal Effects, Lawn Tractor And Attachments
- Ownership: Fee Simple
- Road surface type: Gravel
Estimated market value
Not available
Estimated sales range
Not available
$1,436/mo
Price history
| Date | Event | Price |
|---|---|---|
| 9/15/2026 | Pending sale | $135,000$211/sqft |
Source:  Bright MLS #WVHS2008276 Report a problem Bright MLS #WVHS2008276 Report a problem | ||
| 9/14/2026 | Listed for sale | $135,000$211/sqft |
Source: Bright MLS #WVHS2008276 Report a problem | ||
Public tax history
| Year | Property taxes | Tax assessment |
|---|---|---|
| 2025 | $355 +6.7% | $41,940 +9.4% |
| 2024 | $333 +5.1% | $38,340 +5.4% |
| 2023 | $317 -1.1% | $36,360 -0.8% |
| 2022 | $320 | $36,660 -0.2% |
| 2021 | -- | $36,720 -0.6% |
| 2020 | -- | $36,960 +3.2% |
| 2019 | $258 +3.6% | $35,820 +3.6% |
| 2018 | $249 +3% | $34,560 +3% |
| 2017 | $242 -2.6% | $33,540 -3.6% |
| 2016 | $248 -1.3% | $34,800 -2.1% |
| 2015 | $251 +4.3% | $35,530 +2.6% |
| 2014 | $241 -2% | $34,630 +2.1% |
| 2013 | $246 | $33,910 -4.1% |
| 2012 | $246 | $35,350 |
| 2011 | $246 +0.6% | $35,350 -1% |
| 2010 | $245 +0.6% | $35,710 |
| 2009 | $243 -2.9% | $35,710 -3.9% |
| 2008 | $251 -25% | $37,150 -23.1% |
| 2007 | $334 +14.3% | $48,310 +39% |
| 2006 | $292 +17.6% | $34,760 +25.1% |
| 2005 | $249 | $27,790 +53.8% |
| 2004 | -- | $18,070 +3.5% |
| 2003 | -- | $17,460 -4.3% |
| 2002 | -- | $18,240 |
| 2001 | -- | $18,240 |
Find assessor info on the county website
Monthly payment
Est. payment
Payment breakdown
Explore the cost of this home by adjusting the details. Changes won't be saved.Climate risks
Neighborhood: 26704
Nearby schools
Schools provided by the listing agent
- District: Hampshire County Schools
Source: Bright MLS. This data may not be complete. We recommend contacting the local school district to confirm school assignments for this home.
Similar homes
- $149,9001 bd1 ba680 sqft153 Bear Track Rd, Augusta, WV 26704For Sale

 MLS ID #WVHS2006208, Jordan Butts, Burch Real Estate Group, LLC. Bright MLS
 - $80,0001 bd1 ba960 sqft334 McCoy Dr, Augusta, WV 26704For Sale By Owner
- $199,9002 bd1 ba512 sqft268 Gobbler Dr, Springfield, WV 26763For Sale
 MLS ID #WVHS2008040, Keenan Shanholtz, WEST VIRGINIA LAND & HOME REALTY. Bright MLS
 - $115,000-- bd-- ba528 sqft403 Stag Trl, Winchester, VA 22602For Sale
 MLS ID #VAFV2043860, Chris Roszko, Colony Realty. Bright MLS
 - $179,9001 bd1 ba520 sqft586 Cardinal View Rd, Paw Paw, WV 25434For SaleMLS ID #WVHS2007908, Bob Pullen, Samson Properties. Bright MLS
- $79,0002 bd1 ba959 sqft467 Center Ave, Romney, WV 26757For SaleMLS ID #WVHS2008270, Kambre Ware, Realty ONE Group Old Towne. Bright MLS
- $175,0001 bd1 ba384 sqft305 Raccoon Dr, Winchester, VA 22602For SaleMLS ID #VAFV2044422, Bill Dixon, Dandridge Realty Group, LLC. Bright MLS
- $199,9002 bd1 ba480 sqft3065 Kerns School Rd, Springfield, WV 26763For SaleMLS ID #WVHS2008246, ASHLEY SPEELMAN, EXP Realty. Bright MLS
