Skip main navigation
Off market
  • $442,700

    1346 State Highway 109, Molena, GA 30258

    4beds
    3,820sqft
    SingleFamily
    Built in 1998
    2.25 Acres Lot
    $442,700 Zestimate®
    $116/sqft
    $3,451 Estimated rent

    Home value

    $442,700

    $412,000 - $474,000

    $3,451/mo

    Zestimate® history
    Loading
    Loading...

    Owner options

    List your home for rent

    $3,451/mo

    Rent Zestimate®

    Find your next renter with Zillow Rental Manager. Plus, with online applications, you can quickly screen prospective tenants – for free.

    Learn more

    $3,451/mo

    Rent Zestimate®

    Refinance and save

    $2,713/mo

    Est. payment

    Refinancing to a lower rate could help reduce your monthly payments and save thousands over the life of the loan.

    See today's rates

    $2,713/mo

    Est. payment

    Explore your selling options

    Work with a Zillow partner agent

    Leverage their expertise and Zillow's premium Showcase listings to get your home seen by more buyers.

    Get started

    List with your own agent

    Get your home in front of millions of buyers by listing it on Zillow.

    Learn how to do it

    Sell it yourself

    Take full control of how buyers see your home on Zillow by listing For Sale by Owner (FSBO).

    List your home

    What's special

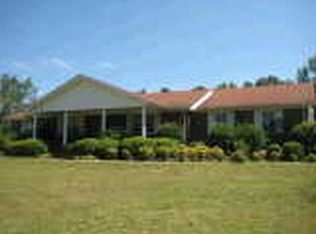
    Are you looking for a private retreat? A home away from the hustle and bustle that offers plenty of space and gorgeous views? You've found it! With over 3800 sq ft of space this home contains it all. On the main level you will have a powder room just inside the garage entrance, a graciously sized laundry room, a recently renovated open kitchen with a large island and stainless steel appliances, eat in kitchen space + a formal dining room, spacious living room with a built in entertainment center and a fireplace, OVER-SIZED master suite including 2 walk in closets + a garden tub, separate shower, double vanities & a water closet. 2 additional guest bedrooms are also located on the main level with a full guest bathroom. On the rear exterior of the main level you will also have a sun room that is perfect for gathering or office space. Down stairs is a full finished basement complete with a bedroom, bathroom, kitchenette, dining area, living room and flex space. A large workshop space in the basement also offers great room for tools and storage. The home is primarily serviced by full electric HVAC but the basement can also be converted to gas use for heat and use of the kitchenette stove. The roof was replaced in 2019 with 30 year architectural shingles, HVAC is less than 5 years old and all of the HVAC duct work has been professionally cleaned. 18x20 carport is also included in the sale. Call today to schedule your private showing.

    This property is off market, which means it's not currently listed for sale or rent on Zillow. This may be different from what's available on other websites or public sources.

    Facts & features

    Interior

    Bedrooms & bathrooms
    • Bedrooms: 4
    • Bathrooms: 4
    • Full bathrooms: 3
    • 1/2 bathrooms: 1
    • Main level bathrooms: 3
    • Main level bedrooms: 3
    Heating
    • Forced air, Electric, Gas
    Cooling
    • Central
    Appliances
    • Included: Dishwasher, Microwave, Range / Oven
    • Laundry: Laundry Room, In Kitchen, In Hall
    Features
    • Double Vanity, Walk-In Closet(s), High Ceilings, Separate Shower, Garden Tub, Entrance Foyer, Carpet, Pulldown Attic Stairs
    • Flooring: Carpet, Hardwood
    • Basement: Partially finished
    • Attic: Pull Down Stairs
    • Has fireplace: Yes
    • Fireplace features: Living Room
    Interior area
    • Structure area source: Appraiser
    • Total interior livable area: 3,820 sqft
    • Finished area below ground: 1344

    Property

    Parking
    • Total spaces: 2
    • Parking features: Garage - Attached
    • Details: Attached, 2 Car, Kitchen Level Entry, Auto Garage Door
    Features
    • Patio & porch: Deck/Patio, Porch
    • Exterior features: Vinyl
    Lot
    • Size: 2.25 Acres
    • Features: Level, Private Backyard, Open Lot
    Details
    • Additional structures: Outbuilding
    • Parcel number: 034007C

    Construction

    Type & style
    • Home type: SingleFamily
    • Architectural style: Traditional
    Materials
    • Foundation: Masonry
    • Roof: Composition
    Condition
    • Year built: 1998

    Utilities & green energy

    • Sewer: Septic Tank, WELL
    • Water: Well
    Green energy
    • Energy efficient items: Programmable Thermostat, Insulation-ceiling, Insulation-floor, Water Heater-electric

    Community & neighborhood

    Location
    • Region: Molena

    Other

    Other facts
    • Sewer: Septic Tank, WELL
    • WaterSource: Well
    • Appliances: Dishwasher, Range/Oven, Electric Water Heater, Microwave - Built In, Stainless Steel Appliance(s)
    • FireplaceYN: true
    • Basement: Finished, Full, Walk-Out Access, Bath Finished, Walk-Up Access
    • Heating: Electric, Natural Gas, Central
    • GarageYN: true
    • PatioAndPorchFeatures: Deck/Patio, Porch
    • HeatingYN: true
    • CoolingYN: true
    • FireplacesTotal: 1
    • Roof: Composition
    • FireplaceFeatures: Living Room
    • LotFeatures: Level, Private Backyard, Open Lot
    • ArchitecturalStyle: Traditional
    • InteriorFeatures: Double Vanity, Walk-In Closet(s), High Ceilings, Separate Shower, Garden Tub, Entrance Foyer, Carpet, Pulldown Attic Stairs
    • ExteriorFeatures: Porch, Garden, Deck/Patio, Out Building
    • MainLevelBathrooms: 3
    • ParkingFeatures: Attached, 2 Car, Kitchen Level, Auto Garage Door
    • OtherParking: Attached, 2 Car, Kitchen Level Entry, Auto Garage Door
    • Cooling: Central Air
    • BuildingAreaSource: Appraiser
    • LivingAreaSource: Appraiser
    • LaundryFeatures: Laundry Room, In Kitchen, In Hall
    • OtherStructures: Outbuilding
    • StructureType: House
    • GreenEnergyEfficient: Programmable Thermostat, Insulation-ceiling, Insulation-floor, Water Heater-electric
    • Attic: Pull Down Stairs
    • MainLevelBedrooms: 3
    • FarmLandAreaSource: Public Record
    • LotDimensionsSource: Public Records
    • ConstructionMaterials: Aluminum/Vinyl
    • BelowGradeFinishedArea: 1344
    • BeastPropertySubType: Single Family Detached
    • MlsStatus: Under Contract

    Price history

    DateEventPrice
    9/22/2020Sold$324,900$85/sqft
    Source: Public Record Report a problem
    8/8/2020Pending sale$324,900$85/sqft
    Source: Prosperity Real Estate Group #8833541 Report a problem
    8/4/2020Listed for sale$324,900+30.2%$85/sqft
    Source: Prosperity Real Estate Group #8833541 Report a problem
    7/6/2018Sold$249,500$65/sqft
    Source: Public Record Report a problem
    6/1/2018Pending sale$249,500$65/sqft
    Source: Owner Report a problem
    5/27/2018Price change$249,500-3.8%$65/sqft
    Source: Owner Report a problem
    5/9/2018Price change$259,400-5.7%$68/sqft
    Source: Owner Report a problem
    2/22/2018Price change$275,000-1.8%$72/sqft
    Source: Paragon Realty & Management #8281736 Report a problem
    11/2/2017Listed for sale$279,899-12%$73/sqft
    Source: Paragon Realty & Management #8281736 Report a problem
    8/4/2017Listing removed$317,900$83/sqft
    Source: McLeRoy Realty Associates,Inc. #8121313 Report a problem
    1/18/2017Listed for sale$317,900$83/sqft
    Source: MCLEROY REALTY ASSOCIATES,INC. #8121313 Report a problem

    Public tax history

    YearProperty taxesTax assessment
    2025$2,863 +21.1%$124,490 +27.2%
    2024$2,363 -0.6%$97,838
    2023$2,378 +20.9%$97,838 +40.4%
    2022$1,966 -3.4%$69,678
    2021$2,035 -10.6%$69,678 +2.8%
    2020$2,276 +11.2%$67,812 +14.5%
    2019$2,046 +0.8%$59,212
    2018$2,029 +68.3%$59,212
    2017$1,206 -6.2%$59,212
    2016$1,285 +6.6%$59,212
    2015$1,206 +4.3%$59,212
    2014$1,156 -1.2%$59,212
    2013$1,169 $59,212
    2012-- --
    2011-- --
    2010-- --
    2009$1,933 +32.5%$84,842 +14.1%
    2008$1,459 $74,342
    2007-- $74,342
    2006-- $74,342
    2005-- $74,342

    Find assessor info on the county website

    Neighborhood: 30258

    Nearby schools

    GreatSchools rating
    Schools provided by the listing agent
    • Elementary: Pike County Primary/Elementary
    • Middle: Pike County
    • High: Pike County

    Source: The MLS. This data may not be complete. We recommend contacting the local school district to confirm school assignments for this home.

    Get a cash offer in 3 minutes
    Find out how much your home could sell for in as little as 3 minutes with a no-obligation cash offer.
    Estimated market value
    $442,700
    Get a cash offer in 3 minutes
    Find out how much your home could sell for in as little as 3 minutes with a no-obligation cash offer.
    Estimated market value
    $442,700