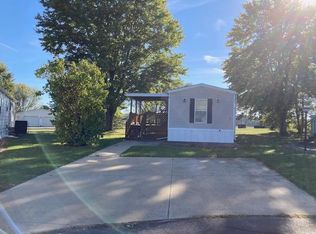
Welcome to easy living in this updated 3 bed, 2 full bath manufactured home nestled within a sought-after 55 and older mobile home community! Step inside and be greeted by a bright and airy atmosphere enhanced by newer carpeting and flooring throughout. The high ceiling adds a wonderful sense of spaciousness in the main living areas. Enjoy relaxing outdoors on your covered deck. A convenient carport provides covered parking, and a large 2 room storage shed with electric offers ample space for all your tools and belongings. All appliances stay. Just move right in!! Call your local agent for a showing today!!
Sold for $55,000
$55,000
1346 State Route 89 Lot 37, Ashland, OH 44805
3beds
0baths
924sqft
Manufactured Home
Built in 1995
-- sqft lot
$57,100 Zestimate®
$60/sqft
$1,354 Estimated rent
Home value
$57,100
Estimated sales range
Not available
$1,354/mo
Zestimate® history
Owner options
List your home for rent
$1,354/mo
Rent Zestimate®
Find your next renter with Zillow Rental Manager. Plus, with online applications, you can quickly screen prospective tenants – for free.
$1,354/mo
Rent Zestimate®
Refinance and save
$279/mo
Est. payment
Refinancing to a lower rate could help reduce your monthly payments and save thousands over the life of the loan.
$279/mo
Est. payment
Explore your selling options
Work with a Zillow partner agent
Leverage their expertise and Zillow's premium Showcase listings to get your home seen by more buyers.
Get startedList with your own agent
Get your home in front of millions of buyers by listing it on Zillow.
Learn how to do itSell it yourself
Take full control of how buyers see your home on Zillow by listing For Sale by Owner (FSBO).
List your homeWhat's special
Zillow last checked:
Listing updated:
Listed by:
Mindy Long,
Coldwell Banker Ward Real Estate
Bought with:
Trina Swan, 2009003171
Coldwell Banker Ward Real Estate
Source: MAR,MLS#: 10229373
Facts & features
Interior
Bedrooms & bathrooms
- Bedrooms: 3
- Bathrooms: 0
- Full bathrooms: 2
- Main level bedrooms: 3
Primary bedroom
- Level: Main
- Area: 120
- Dimensions: 10 x 12
Bedroom 2
- Level: Main
- Area: 56
- Dimensions: 7 x 8
Bedroom 3
- Level: Main
- Area: 49
- Dimensions: 7 x 7
Bedroom 4
- Area: 0
Dining room
- Area: 0
Family room
- Level: Main
- Area: 144
- Dimensions: 12 x 12
Kitchen
- Level: Main
- Area: 144
- Dimensions: 12 x 12
Living room
- Area: 0
Heating
- Baseboard
Cooling
- Central Air
Appliances
- Included: Refrigerator, Dryer, Oven, Electric Range, Washer, Gas Water Heater
Features
- Cathedral Ceiling(s), Shower/Tub, Shower Stall, Eat-in Kitchen
- Basement: None
- Has fireplace: No
- Fireplace features: None
Interior area
- Total structure area: 924
- Total interior livable area: 924 sqft
- Finished area above ground: 924
- Finished area below ground: 0
Property
Parking
- Parking features: Carport, Paved Driveway, Concrete
- Has garage: Yes
- Has carport: Yes
- Has uncovered spaces: Yes
Features
- Stories: 1
- Patio & porch: Deck, Porch
Lot
- Features: None, Level
Details
- Additional structures: Shed(s)
- Parcel number: K32018M208812
- Zoning: Twp-Township Zoning
- Wooded area: 0
Construction
Type & style
- Home type: MobileManufactured
- Property subtype: Manufactured Home
Materials
- Vinyl Siding
- Roof: Other
Condition
- Year built: 1995
Utilities & green energy
- Sewer: Community Sewer
- Water: Shared Well
- Utilities for property: Cable Available
Community & HOA
Community
- Senior community: Yes
HOA
- Amenities included: None
Location
- Region: Ashland
Financial & listing details
- Price per square foot: $60/sqft
- Tax assessed value: $790
- Annual tax amount: $14
- Date on market: 7/23/2026
- Listing terms: Other,Cash
- Exclusions: Refrigerator, Freezer And Cabinet In The Spare Bedroom Do Not Convey With Property.
Price history
| Date | Event | Price |
|---|---|---|
| 6/24/2025 | Sold | $55,000$60/sqft |
Source:  MAR #10229373 Report a problem MAR #10229373 Report a problem | ||
| 5/19/2025 | Pending sale | $55,000$60/sqft |
Source: MAR #9067002 Report a problem | ||
| 5/16/2025 | Listed for sale | $55,000+22.5%$60/sqft |
Source: Ashland BOR #229373 Report a problem | ||
| 8/15/2023 | Contingent | $44,900$49/sqft |
Source: Ashland BOR #226092 Report a problem | ||
| 7/28/2023 | Listed for sale | $44,900+199.3%$49/sqft |
Source: Ashland BOR #226092 Report a problem | ||
| 8/1/2017 | Sold | $15,000$16/sqft |
Source: MAR #10219795 Report a problem | ||
Public tax history
| Year | Property taxes | Tax assessment |
|---|---|---|
| 2025 | -- | -- |
| 2024 | -- | -- |
| 2023 | -- | -- |
| 2022 | -- | -- |
| 2021 | -- | -- |
| 2020 | -- | -- |
| 2019 | $14 -0.3% | $280 |
| 2018 | $14 +7.2% | $280 |
| 2017 | $13 | $280 +12% |
| 2016 | $13 +0.8% | $250 |
| 2015 | $13 +144.4% | $250 +150% |
| 2013 | $5 +5.6% | $100 |
| 2012 | $5 +6.8% | $100 |
| 2011 | $5 -11.3% | $100 -16.7% |
| 2010 | $5 | $120 |
Find assessor info on the county website
Neighborhood: 44805
Nearby homes
- $40,0002 bd-- ba794 sqft1346 State Route 89 LOT 3, Ashland, OH 44805Sold
- $72,0003 bd2 ba1.1k sqft1342 State Route 89 LOT 12, Ashland, OH 44805Off Market
- $65,8002 bd2 ba1.2k sqft1342 State Route 89 LOT 14, Ashland, OH 44805Off Market
- $110,6003 bd2 ba-- sqft1342 State Route 89, Ashland, OH 44805Off Market
- $34,2002 bd2 ba800 sqft1386 State Route 89 #30, Ashland, OH 44805Off Market
- $--3 bd2 ba1k sqft1346 St Rt 89 #LOT 30, Ashland, OH 44805Off Market
- $30,0002 bd-- ba1k sqft1346 State Route 89 LOT 9, Ashland, OH 44805Sold
- $74,6003 bd2 ba1.3k sqft1346 State Route 89 LOT 29, Ashland, OH 44805Off Market
Nearby schools
GreatSchools rating
- 10/10Osborn Elementary SchoolGrades: PK-3Distance: 4.3 mi
- 7/10Ashland Middle SchoolGrades: 6-8Distance: 5.7 mi
- 7/10Ashland High SchoolGrades: 9-12Distance: 5.7 mi
Schools provided by the listing agent
- District: Ashland City
Source: MAR. This data may not be complete. We recommend contacting the local school district to confirm school assignments for this home.
Sell for more on Zillow
Get a Zillow Showcase℠ listing at no additional cost and you could sell for .
$57,100
2% more
+$1,142
With Zillow Showcase(estimated)
$58,242
- Ohio
- Ashland County
- Ashland
- 44805
- 1346 State Route 89 Lot 37
Nearby cities
Nearby neighborhoods
Nearby zip codes
Other Ashland Topics
