Skip main navigation
Sold for $1,050,000
  • $1,050,000

    1346 Steele Street, Denver, CO 80206

    3beds
    3,479sqft
    Single Family Residence
    Built in 1911
    4,160 Square Feet Lot
    $1,045,600 Zestimate®
    $302/sqft
    $5,218 Estimated rent

    Home value

    $1,045,600

    $993,000 - $1.11M

    $5,218/mo

    Zestimate® history
    Loading
    Loading...

    Owner options

    List your home for rent

    $5,218/mo

    Rent Zestimate®

    Find your next renter with Zillow Rental Manager. Plus, with online applications, you can quickly screen prospective tenants – for free.

    Learn more

    $5,218/mo

    Rent Zestimate®

    Refinance and save

    $6,066/mo

    Est. payment

    Refinancing to a lower rate could help reduce your monthly payments and save thousands over the life of the loan.

    See today's rates

    $6,066/mo

    Est. payment

    Explore your selling options

    Work with a Zillow partner agent

    Leverage their expertise and Zillow's premium Showcase listings to get your home seen by more buyers.

    Get started

    List with your own agent

    Get your home in front of millions of buyers by listing it on Zillow.

    Learn how to do it

    Sell it yourself

    Take full control of how buyers see your home on Zillow by listing For Sale by Owner (FSBO).

    List your home

    What's special

    Timeless brick constructionNewer cabinetry
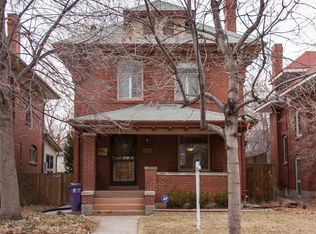
    Classic Denver Square architecture meets thoughtful updates in this well maintained home on a quiet, tree lined street. With timeless brick construction, clean lines, and a functional layout, this property offers the character buyers are looking for with major systems already addressed. Inside, hardwood flooring runs throughout the home, creating a cohesive and durable living space. The home was fully renovated in 2002 with updated electrical and copper plumbing, providing confidence in the underlying infrastructure. The roof was replaced in 2021, and the sellers continued making improvements in 2022 including a new furnace and AC system, along with a new water heater being installed this year. The kitchen was also updated in 2022 with newer cabinetry, countertops, and upgraded appliances including a stove, refrigerator, hood, and an oversized sink. Recessed lighting with dimmer controls adds flexibility for both everyday living and entertaining. Upstairs features continued hardwood flooring with updated finishes in the hallway, along with a remodeled primary bathroom that includes new flooring and vanities. The basement is unfinished and provides excellent storage, with new windows that bring in natural light and improve overall efficiency. The outdoor space is designed for low maintenance living, featuring a large Trex deck installed within the past several years that creates a functional extension of the home for dining, entertaining, or relaxing. A side dog run offers a dedicated space for pets while keeping the property clean and easy to manage. This setup is ideal for buyers looking to avoid the upkeep of traditional landscaping. Located in a central Denver neighborhood with easy access to the main shops of Congress Park, Cherry Creek, City Park, and downtown, this home combines classic architecture, meaningful updates, and a low maintenance lifestyle.

    Zillow last checked:

    Listing updated:

    Listed by:

    Alex Reber 720-466-3715,

    Madison & Company Properties

    Bought with:

    Melissa Massey, 100038058

    Massey Real Estate Group LLC

    Source: REcolorado as distributed by MLS GRID,MLS#: 4457252MLS Logo

    Facts & features

    Interior

    Bedrooms & bathrooms
    • Bedrooms: 3
    • Bathrooms: 3
    • Full bathrooms: 1
    • 3/4 bathrooms: 1
    • 1/2 bathrooms: 1
    • Main level bathrooms: 1
    Bedroom
    • Description: New Hardwood Floors Upstairs
    • Features: Primary Suite
    • Level: Upper
    Bedroom
    • Description: Adorable Bright Bedroom With Circle Window!
    • Level: Upper
    Bedroom
    • Description: Additional Larger Bedroom Upstairs For Kids Or Guests
    • Level: Upper
    Bathroom
    • Description: Primary Bathroom Floors Are New Along With Vanities
    • Features: En Suite Bathroom, Primary Suite
    • Level: Upper
    Bathroom
    • Description: Second Bathroom Upstairs
    • Level: Upper
    Bathroom
    • Description: Half Bath On The Main Level For Entertaining Guests
    • Level: Main
    Dining room
    • Description: Large Dining Room With Built-Ins!
    • Level: Main
    Family room
    • Description: Formal Living Area Perfect For Reading Or Relaxing
    • Level: Main
    Kitchen
    • Description: New Stove, Fridge, Hood, Sink And Cabinets!
    • Level: Main
    Laundry
    • Description: Washer And Dryer Included. Additional Storage.
    • Level: Main
    Living room
    • Description: Open, Bright And Connects To The Kitchen And Backyard
    • Level: Main
    Loft
    • Description: Perfect For Workout Space, Kids Zone Or Yoga Space.
    • Level: Upper
    Utility room
    • Description: Unfinished Basement With Lots Of Storage. All New Windows Throughout The Basement!
    • Level: Basement
    Heating
    • Forced Air, Natural Gas
    Cooling
    • Central Air
    Appliances
    • Included: Dishwasher, Disposal, Dryer, Microwave, Oven, Range, Range Hood, Refrigerator, Washer
    • Laundry: In Unit, Laundry Closet
    Features
    • Built-in Features, Eat-in Kitchen, Entrance Foyer, High Speed Internet, Kitchen Island, Primary Suite, Smoke Free, Walk-In Closet(s)
    • Flooring: Carpet, Tile, Wood
    • Windows: Double Pane Windows
    • Basement: Full,Unfinished
    Interior area
    • Total structure area: 3,479
    • Total interior livable area: 3,479 sqft
    • Finished area above ground: 2,692
    • Finished area below ground: 0

    Property

    Parking
    • Total spaces: 2
    • Parking features: Oversized, Storage
    • Garage spaces: 2
    Features
    • Levels: Two
    • Stories: 2
    • Entry location: Stairs
    • Patio & porch: Covered, Front Porch
    • Exterior features: Dog Run, Lighting, Private Yard
    • Fencing: Full
    • Has view: Yes
    • View description: Mountain(s)
    Lot
    • Size: 4,160 sqft
    • Features: Irrigated, Landscaped, Near Public Transit, Sprinklers In Front, Sprinklers In Rear
    Details
    • Parcel number: 501113006
    • Zoning: U-RH-3A
    • Special conditions: Standard

    Construction

    Type & style
    • Home type: SingleFamily
    • Architectural style: Denver Square
    • Property subtype: Single Family Residence
    Materials
    • Brick
    • Roof: Composition
    Condition
    • Updated/Remodeled
    • Year built: 1911

    Utilities & green energy

    • Sewer: Public Sewer
    • Water: Public
    • Utilities for property: Cable Available, Electricity Connected, Internet Access (Wired), Natural Gas Available, Natural Gas Connected

    Community & neighborhood

    Security
    • Security features: Carbon Monoxide Detector(s), Smoke Detector(s)
    Location
    • Region: Denver
    • Subdivision: Congress Park

    Other

    Other facts
    • Listing terms: Cash,Conventional,FHA,VA Loan
    • Ownership: Individual
    • Road surface type: Paved

    Price history

    DateEventPrice
    4/21/2026Sold$1,050,000$302/sqft
    Source: REcolorado as distributed by MLS GRID #4457252 Report a problem
    3/23/2026Pending sale$1,050,000$302/sqft
    Source: REcolorado as distributed by MLS GRID #4457252 Report a problem
    3/19/2026Listed for sale$1,050,000+144.2%$302/sqft
    Source: REcolorado as distributed by MLS GRID #4457252 Report a problem
    8/30/2001Sold$430,000+152.9%$124/sqft
    Source: Public Record Report a problem
    4/28/1997Sold$170,000+32.3%$49/sqft
    Source: Public Record Report a problem
    10/26/1994Sold$128,500$37/sqft
    Source: Public Record Report a problem

    Public tax history

    YearProperty taxesTax assessment
    2024$5,047 +38.5%$65,140 -4.9%
    2023$3,645 +3.6%$68,480 +49.4%
    2022$3,518 +14.9%$45,830 -2.8%
    2021$3,061 +2.9%$47,140 -2.6%
    2020$2,976 +1.8%$48,405 -0.7%
    2019$2,923 $48,744 +8.4%
    2018$2,923 -15.8%$44,980
    2017$3,469 +4%$44,980 +5.3%
    2016$3,336 -5.3%$42,700
    2015$3,523 0%$42,700 +0.7%
    2014$3,525 -2.3%$42,420
    2013$3,608 +17.9%$42,420 -1.2%
    2012$3,061 +9.8%$42,920
    2011$2,788 +2.2%$42,920 +2.5%
    2010$2,727 -10.1%$41,870
    2009$3,033 -0.2%$41,870 -7.8%
    2008$3,038 +34.1%$45,420
    2007$2,266 +1.1%$45,420 +34.2%
    2006$2,240 +4%$33,840
    2005$2,154 -4.8%$33,840 -1.6%
    2003$2,262 +1.9%$34,380 -9%
    2002$2,220 $37,790

    Find assessor info on the county website

    Neighborhood: Congress Park

    Nearby schools

    GreatSchools rating
    Schools provided by the listing agent
    • Elementary: Teller
    • Middle: Morey
    • High: East
    • District: Denver 1

    Source: REcolorado as distributed by MLS GRID. This data may not be complete. We recommend contacting the local school district to confirm school assignments for this home.

    Get a cash offer in 3 minutes
    Find out how much your home could sell for in as little as 3 minutes with a no-obligation cash offer.
    Estimated market value
    $1,045,600
    Get a cash offer in 3 minutes
    Find out how much your home could sell for in as little as 3 minutes with a no-obligation cash offer.
    Estimated market value
    $1,045,600