Skip main navigation
Sold
  • $950,000

    1346 Strawberry Dr SW, Bandon, OR 97411

    3beds
    1,836sqft
    Residential, Single Family Residence
    Built in 1995
    8,276.4 Square Feet Lot
    $942,200 Zestimate®
    $517/sqft
    $2,588 Estimated rent

    Home value

    $942,200

    $754,000 - $1.18M

    $2,588/mo

    Zestimate® history
    Loading
    Loading...

    Owner options

    List your home for rent

    $2,588/mo

    Rent Zestimate®

    Find your next renter with Zillow Rental Manager. Plus, with online applications, you can quickly screen prospective tenants – for free.

    Learn more

    $2,588/mo

    Rent Zestimate®

    Refinance and save

    $5,672/mo

    Est. payment

    Refinancing to a lower rate could help reduce your monthly payments and save thousands over the life of the loan.

    See today's rates

    $5,672/mo

    Est. payment

    Explore your selling options

    Work with a Zillow partner agent

    Leverage their expertise and Zillow's premium Showcase listings to get your home seen by more buyers.

    Get started

    List with your own agent

    Get your home in front of millions of buyers by listing it on Zillow.

    Learn how to do it

    Sell it yourself

    Take full control of how buyers see your home on Zillow by listing For Sale by Owner (FSBO).

    List your home

    What's special


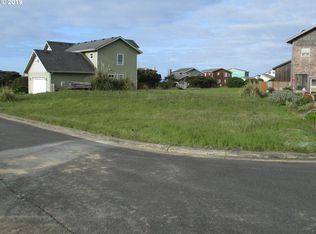
    Experience the allure of coastal living in this custom-built two-story home, perfectly situated in a quiet cul-de-sac neighborhood proximity to Face Rock beach access, home of Circle in the Sand. Built in 1995 & completely remodeled, this move-in ready 3BD/2BA, 1,836-square-foot contemporary home offers modern amenities & stunning ocean views. Step inside through a spacious, light-filled sunroom w/tiled floor, creating an inviting atmosphere & seamlessly blending indoor & outdoor living. The lower level features a large entryway, two bedrooms (one with backyard access), a dedicated laundry area, and stylish guest bathroom w/heated electric floors. The home's reverse-living design maximizes the breathtaking views, w/primary living areas on the upper floor. Ascend the elegant spiral staircase to an open-concept space highlighted by beautiful oak wood flooring & newly installed windows in the living room & kitchen area. The living room impresses w/its floor-to-ceiling fireplace & 18-foot ceilings. A well-equipped kitchen boasts a large, leathered granite countertop island for casual eating, while the adjacent dining area features built-in cabinetry, ocean-facing deck access designed for easy entertaining & al fresco dining. Primary bedroom offers deck access, a walk-in closet, & a luxurious en suite bathroom w/heated floor, deep soaking tub, walk-in shower, & marble double sinks on a granite countertop. This home is equipped w/a central vacuum system & electric zone heating in each room. The 40-year roof was replaced in 2015. Two-car garage features a 220V outlet for car charging, while the spacious driveway accommodates multiple vehicles. Cedar-fenced backyard is beautifully landscaped w/ charming side yard brick patio. For gardening enthusiasts, yard drip system, there's a 10x10 ft greenhouse w/concrete foundation, brick overlay & electric potential. Minutes from Bandon's charming Old Town, explore nearby beaches, renowned golf courses & endless outdoor activities.

    Zillow last checked:

    Listing updated:

    Listed by:

    Ruby Berry 541-404-1793,

    Beach Loop Realty,

    Michael Sterling 541-404-6566,

    Beach Loop Realty

    Bought with:

    Justin Mast, 201220812

    Oregon Life Homes

    Source: RMLS (OR),MLS#: 392958060MLS Logo

    Facts & features

    Interior

    Bedrooms & bathrooms
    • Bedrooms: 3
    • Bathrooms: 2
    • Full bathrooms: 2
    • Main level bathrooms: 1
    Primary bedroom
    • Features: Bathroom, Double Sinks, Ensuite, Soaking Tub, Walkin Closet, Walkin Shower
    • Level: Upper
    • Area: 238
    • Dimensions: 14 x 17
    Bedroom 2
    • Level: Main
    • Area: 100
    • Dimensions: 10 x 10
    Bedroom 3
    • Level: Main
    • Area: 130
    • Dimensions: 10 x 13
    Kitchen
    • Features: Cook Island, Dishwasher, Disposal, Microwave, Pantry, Free Standing Refrigerator, Granite
    • Level: Upper
    • Area: 165
    • Width: 15
    Living room
    • Features: Ceiling Fan, Fireplace, Vaulted Ceiling
    • Level: Upper
    • Area: 238
    • Dimensions: 14 x 17
    Heating
    • Zoned, Fireplace(s)
    Appliances
    • Included: Built In Oven, Cooktop, Disposal, Free-Standing Refrigerator, Microwave, Washer/Dryer, Dishwasher, Electric Water Heater
    • Laundry: Laundry Room
    Features
    • Ceiling Fan(s), Central Vacuum, Granite, High Ceilings, Marble, Soaking Tub, Vaulted Ceiling(s), Cook Island, Pantry, Bathroom, Double Vanity, Walk-In Closet(s), Walkin Shower, Kitchen Island
    • Flooring: Engineered Hardwood, Heated Tile, Tile
    • Windows: Double Pane Windows, Daylight
    • Basement: Crawl Space
    • Number of fireplaces: 1
    • Fireplace features: Propane
    Interior area
    • Total structure area: 1,836
    • Total interior livable area: 1,836 sqft

    Property

    Parking
    • Total spaces: 2
    • Parking features: Driveway, RV Access/Parking, Attached
    • Attached garage spaces: 2
    • Has uncovered spaces: Yes
    Accessibility
    • Accessibility features: Walkin Shower, Accessibility
    Features
    • Levels: Two
    • Stories: 2
    • Patio & porch: Covered Deck, Porch
    • Exterior features: Yard
    • Fencing: Fenced
    • Has view: Yes
    • View description: Ocean
    • Has water view: Yes
    • Water view: Ocean
    Lot
    • Size: 8,276 sqft
    • Features: Cul-De-Sac, Level, Ocean Beach One Quarter Mile Or Less, SqFt 7000 to 9999
    Details
    • Additional structures: Greenhouse, RVParking
    • Parcel number: 7681700
    • Zoning: CD-1

    Construction

    Type & style
    • Home type: SingleFamily
    • Architectural style: Custom Style
    • Property subtype: Residential, Single Family Residence
    Materials
    • Cedar
    • Roof: Composition
    Condition
    • Approximately
    • New construction: No
    • Year built: 1995

    Utilities & green energy

    • Gas: Propane
    • Sewer: Public Sewer
    • Water: Public
    • Utilities for property: Cable Connected

    Community & neighborhood

    Location
    • Region: Bandon

    Other

    Other facts
    • Listing terms: Cash,Conventional
    • Road surface type: Paved

    Price history

    DateEventPrice
    5/15/2025Sold$950,000-4.5%$517/sqft
    Source: RMLS (OR) #392958060 Report a problem
    3/27/2025Pending sale$995,000$542/sqft
    Source: RMLS (OR) #392958060 Report a problem
    1/11/2025Listed for sale$995,000$542/sqft
    Source: RMLS (OR) #392958060 Report a problem

    Public tax history

    Tax history is unavailable.

    Neighborhood: 97411

    Nearby schools

    GreatSchools rating
    Schools provided by the listing agent
    • Elementary: Ocean Crest
    • Middle: Harbor Lights
    • High: Bandon

    Source: RMLS (OR). This data may not be complete. We recommend contacting the local school district to confirm school assignments for this home.

    Get pre-qualified for a loan
    At Zillow Home Loans, we can pre-qualify you in as little as 5 minutes with no impact to your credit score.

    An equal housing lender. NMLS #10287.