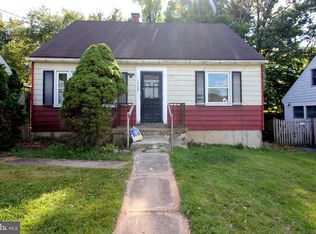
Nestled in the charming Sudbrook Park neighborhood, this delightful Cape Cod home with a front porch exudes warmth and comfort. Step inside to discover a traditional floor plan that flows seamlessly, featuring central air, beautiful crown moldings and rich wood floors that create an inviting atmosphere. The eat-in kitchen is a culinary delight, equipped with upgraded countertops and stainless steel appliances, perfect for both casual meals and entertaining. Enjoy the convenience of a main-level bedroom plus a 2nd bedroom and an updated full bath. The upper level boasts a wonderful primary bedroom & a huge walk-in closet that was originally the 3rd bedroom. The lower level family room offers additional space for recreation or relaxation. There is another full bath on this level too. Outside, the fenced rear yard provides a serene backdrop, with a deck, ideal for enjoying morning coffee or evening gatherings. The property backs to trees, ensuring privacy and a peaceful ambiance. Parking is a breeze with a concrete driveway accommodating two vehicles, and a shed offers extra storage for gardening tools or outdoor equipment. This home is not just a place to live; it’s a place to create lasting memories. Experience the perfect blend of comfort and style in this inviting residence. Furnace replaced 2016. (PHOTOS ARE FROM PREVIOUS LISTING)
Sold for $329,900
Zillow last checked:
Listing updated:
Bought with:
Tony Amrein, 662523
Keller Williams Realty Centre
Nick Waldner, 589020
Keller Williams Realty Centre
Source: Bright MLS,MLS#: MDBC2158962
Price history
| Date | Event | Price |
|---|---|---|
| 8/13/2026 | Sold | $329,900$204/sqft |
Source:  Bright MLS #MDBC2158962 Report a problem Bright MLS #MDBC2158962 Report a problem | ||
| 7/9/2026 | Contingent | $329,900$204/sqft |
Source: Bright MLS #MDBC2158962 Report a problem | ||
| 7/2/2026 | Price change | $329,900-2.7%$204/sqft |
Source: Bright MLS #MDBC2158962 Report a problem | ||
| 6/18/2026 | Listed for sale | $339,000$209/sqft |
Source: Bright MLS #MDBC2158962 Report a problem | ||
| 5/16/2026 | Contingent | $339,000$209/sqft |
Source: Bright MLS #MDBC2158962 Report a problem | ||
| 5/11/2026 | Price change | $339,000-3.1%$209/sqft |
Source: Bright MLS #MDBC2158962 Report a problem | ||
| 4/26/2026 | Listed for sale | $349,900+59.1%$216/sqft |
Source: Bright MLS #MDBC2158962 Report a problem | ||
| 10/21/2019 | Sold | $219,900$136/sqft |
Source: Public Record Report a problem | ||
| 8/12/2019 | Pending sale | $219,900$136/sqft |
Source: Long & Foster Real Estate, Inc. #MDBC467314 Report a problem | ||
| 8/5/2019 | Listed for sale | $219,900+13.8%$136/sqft |
Source: Long & Foster Real Estate, Inc. #MDBC467314 Report a problem | ||
| 8/3/2015 | Sold | $193,300-3.3%$119/sqft |
Source: Public Record Report a problem | ||
| 5/16/2015 | Pending sale | $199,900$123/sqft |
Source: Keller Williams Legacy #BC8604534 Report a problem | ||
| 4/18/2015 | Listed for sale | $199,900-2.4%$123/sqft |
Source: Keller Williams Legacy #BC8604534 Report a problem | ||
| 9/8/2014 | Listing removed | $204,900$126/sqft |
Source: Prudential PenFed Realty #BC8354552 Report a problem | ||
| 7/21/2014 | Price change | $204,900-4.7%$126/sqft |
Source: Prudential PenFed Realty #BC8354552 Report a problem | ||
| 6/8/2014 | Price change | $214,900-2.3%$133/sqft |
Source: Prudential PenFed Realty #BC8354552 Report a problem | ||
| 5/22/2014 | Listed for sale | $219,900+18.9%$136/sqft |
Source: Prudential PenFed Realty #BC8354552 Report a problem | ||
| 11/19/2004 | Sold | $185,000$114/sqft |
Source: Public Record Report a problem | ||
Get a cash offer in 3 minutes
Find out how much your home could sell for in as little as 3 minutes with a no-obligation cash offer.
Estimated market value
$329,900
