Skip main navigation
Sold for $378,000
  • $378,000

    1346 Sunset St #2, Longmont, CO 80501

    3beds
    1,479sqft
    Condominium
    Built in 1995
    -- sqft lot
    $375,900 Zestimate®
    $256/sqft
    $2,353 Estimated rent

    Home value

    $375,900

    $357,000 - $395,000

    $2,353/mo

    Zestimate® history
    Loading
    Loading...

    Owner options

    List your home for rent

    $2,353/mo

    Rent Zestimate®

    Find your next renter with Zillow Rental Manager. Plus, with online applications, you can quickly screen prospective tenants – for free.

    Learn more

    $2,353/mo

    Rent Zestimate®

    Refinance and save

    $2,464/mo

    Est. payment

    Refinancing to a lower rate could help reduce your monthly payments and save thousands over the life of the loan.

    See today's rates

    $2,464/mo

    Est. payment

    Explore your selling options

    Work with a Zillow partner agent

    Leverage their expertise and Zillow's premium Showcase listings to get your home seen by more buyers.

    Get started

    List with your own agent

    Get your home in front of millions of buyers by listing it on Zillow.

    Learn how to do it

    Sell it yourself

    Take full control of how buyers see your home on Zillow by listing For Sale by Owner (FSBO).

    List your home

    What's special

    Connecting bathroomPrivate outdoor spaceComfortable sanctuaryEat-in kitchenLaundry areaParking lot spaceSoft close features
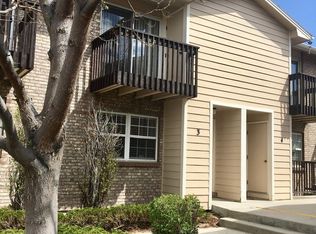
    Welcome to this lovingly updated two-story townhome, ideally located in the heart of Longmont, west of Main. This property perfectly balances comfort, convenience, and modern living. When you step inside, you're welcomed into a cozy foyer featuring a built-in functional bench. The living room is perfectly proportioned, with wood-look floors that lend warmth and comfort underfoot. Adjacent to the living area, the eat-in kitchen awaits, boasting updated wood cabinets with soft close features, granite counters, stainless appliances, and a breakfast bar. This space is truly the heart of the home, ready for your culinary creations. The convenient 1/2 bath is also on the main level. Upstairs houses the primary bedroom, a comfortable sanctuary complete with multiple closets, a vanity, a connecting bathroom, and a balcony. This private outdoor space is the perfect place to sip your morning coffee or wind down after a long day, overlooking the quiet neighborhood. A secondary bedroom on this level offers a peaceful backyard view. The basement offers an additional large bedroom with an egress window, providing ample natural light and a 3/4 bath. Also located in the basement is a laundry area, offering convenience and practicality. For those working or studying from home, super-fast NextLight internet is available, ensuring a seamless connection. Outdoors, you'll be pleased to discover a lovely fenced backyard that overlooks the grassy landscape of the school across the street, promising privacy. The HOA will be installing new backyard fencing, further enhancing the outdoor space. The townhome has one covered parking space, a parking lot space, and two storage closets for your outdoor gear. The HOA fee includes heat and hot water, adding to this property's worry-free lifestyle. This charming two-story townhome represents a unique opportunity to enjoy an updated, well-maintained home in Longmont. Don't wait - arrange your visit today and step into the lifestyle you deserve!

    Zillow last checked:

    Listing updated:

    Listed by:

    J David Lampe 720-408-7409,

    The Principal Team,

    Non-IRES Agent 970-593-9002,

    Non-IRES

    Bought with:

    Regan Sample, 100081358

    eXp Realty LLC

    Source: IRES as distributed by MLS GRID,MLS#: 989625MLS Logo

    Facts & features

    Interior

    Bedrooms & bathrooms
    • Bedrooms: 3
    • Bathrooms: 3
    • Full bathrooms: 1
    • 3/4 bathrooms: 1
    • 1/2 bathrooms: 1
    • Main level bathrooms: 1
    Primary bedroom
    • Description: Wood
    • Features: Shared Primary Bath
    • Level: Upper
    • Area: 210 Square Feet
    • Dimensions: 14 x 15
    Bedroom 2
    • Level: Upper
    Bedroom 3
    • Level: Basement
    Dining room
    • Level: Main
    Kitchen
    • Description: Tile
    • Level: Main
    • Area: 64 Square Feet
    • Dimensions: 8 x 8
    Laundry
    • Level: Basement
    Living room
    • Level: Main
    Heating
    • Hot Water
    Appliances
    • Included: Electric Range, Dishwasher, Refrigerator, Washer, Dryer, Microwave, Disposal
    Features
    • Eat-in Kitchen, Walk-In Closet(s)
    • Windows: Window Coverings
    • Basement: Partially Finished
    Interior area
    • Total structure area: 986
    • Total interior livable area: 1,479 sqft
    • Finished area above ground: 986

    Property

    Parking
    • Total spaces: 1
    • Parking features: Garage, Carport
    • Garage spaces: 1
    • Has carport: Yes
    • Details: Carport
    Features
    • Levels: Two
    • Stories: 2
    • Patio & porch: Patio
    • Exterior features: Balcony
    • Fencing: Fenced
    Details
    • Parcel number: R0143351
    • Zoning: Res
    • Special conditions: Private Owner

    Construction

    Type & style
    • Home type: Condo
    • Property subtype: Condominium
    • Attached to another structure: Yes
    Materials
    • Frame
    • Roof: Composition
    Condition
    • New construction: No
    • Year built: 1995

    Utilities & green energy

    • Sewer: Public Sewer
    • Water: City
    • Utilities for property: Natural Gas Available, Electricity Available, Cable Available, High Speed Avail

    Community & neighborhood

    Security
    • Security features: Fire Alarm
    Community
    • Community features: None
    Location
    • Region: Longmont
    • Subdivision: Westpoint Townhomes

    HOA & financial

    HOA
    • Has HOA: Yes
    • HOA fee: $280 monthly
    • Services included: Trash, Snow Removal, Maintenance Grounds, Management, Exterior Maintenance, Water, Heat, Sewer
    • Association name: Westpoint Condominium Assoc
    • Association phone: 970-222-7742

    Other

    Other facts
    • Listing terms: Cash,Conventional,VA Loan

    Price history

    DateEventPrice
    7/26/2023Sold$378,000-0.5%$256/sqft
    Source: IRES as distributed by MLS GRID #989625 Report a problem
    7/4/2023Pending sale$379,900$257/sqft
    Source: IRES as distributed by MLS GRID #989625 Report a problem
    6/29/2023Price change$379,900-2.6%$257/sqft
    Source: IRES as distributed by MLS GRID #989625 Report a problem
    6/9/2023Listed for sale$390,000+131.5%$264/sqft
    Source: IRES as distributed by MLS GRID #989625 Report a problem
    10/7/2014Sold$168,500-3.7%$114/sqft
    Source: Public Record Report a problem
    8/2/2014Listed for sale$175,000+15.5%$118/sqft
    Source: RE/MAX Traditions, Inc. #743684 Report a problem
    9/3/2002Sold$151,500+34.8%$102/sqft
    Source: Public Record Report a problem
    4/30/1999Sold$112,400$76/sqft
    Source: Public Record Report a problem

    Public tax history

    YearProperty taxesTax assessment
    2025$1,796 +1.4%$21,144 -5.9%
    2024$1,772 +7.7%$22,462 -1%
    2023$1,644 -1.3%$22,680 +36.5%
    2022$1,666 +6.7%$16,617 -2.8%
    2021$1,561 $17,096 +6.4%
    2020$1,561 +3.1%$16,066
    2019$1,514 $16,066 +0.8%
    2018$1,514 $15,941 -9.5%
    2017$1,514 +67.9%$17,623 +86.8%
    2016$902 +4.9%$9,433 +39.7%
    2015$859 +36.3%$6,750
    2014$630 -12%$6,750
    2013$716 +6.8%$6,750 -12.6%
    2012$671 -27.3%$7,721
    2011$922 +1.8%--
    2010$905 -9.3%$10,710
    2009$998 +12.1%$10,710 -21.7%
    2008$890 -6.3%$13,670
    2007$950 -1.9%$13,670 -6%
    2006$969 +2.3%$14,540
    2005$947 +1.2%$14,540 +1.5%
    2004$936 +6.8%$14,330
    2003$877 +10.5%$14,330 +23.9%
    2002$793 $11,570 -90.8%
    2001-- $126,400

    Find assessor info on the county website

    Neighborhood: Loomiller

    Nearby schools

    GreatSchools rating
    Schools provided by the listing agent
    • Elementary: Mountain View
    • Middle: Longs Peak
    • High: Longmont

    Source: IRES as distributed by MLS GRID. This data may not be complete. We recommend contacting the local school district to confirm school assignments for this home.

    Get a cash offer in 3 minutes
    Find out how much your home could sell for in as little as 3 minutes with a no-obligation cash offer.
    Estimated market value
    $375,900
    Get a cash offer in 3 minutes
    Find out how much your home could sell for in as little as 3 minutes with a no-obligation cash offer.
    Estimated market value
    $375,900