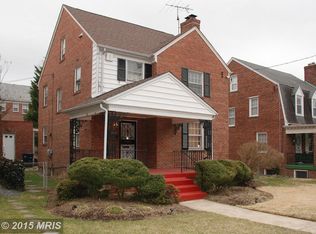
OPEN CANCELED - house under contract. Remarkable opportunity for a home which has been curated and restored in every detail for many years - by an owner with exquisite taste and a refined sense of design. Step into timeless elegance with this beautifully preserved 1930's Colonial Revival home that masterfully blends historic character with thoughtful modern upgrades. From the moment you arrive, you're greeted by classic architectural details - symmetrical facade, original wood trim, and a welcoming columned portico - that reflect the home's storied past. Rich hardwood floors, vintage moldings and period-appropriate fixtures are carefully integrated with modern amenities - affording comfort and convenience. A large front porch greets you -- wonderful for rocking chairs and enjoying your neighbors. Lovely entry foyer with graceful stairway - opens to light filled living room showcasing high end custom built-in bookcases and cabinetry, and a wood burning fireplace. Large dining room with bank of windows is gracious in feel and wonderful for entertaining. Renovated kitchen with custom cabinets, quartz countertop, subway tile and high end stainless appliances. Utterly delightful sunroom/breakfast nook with French doors opens to a private backyard oasis! Mature trees and landscaping - lovely patio - flowering shrubs and perennials - beautifully created over many years. Powder room and washer/dryer on main level. Upstairs, spacious bedrooms offer generous closets and updated bathrooms with timeless tilework and contemporary fixtures. The third level is bright and open with many possibilities - use as bedroom, studio, playroom, office. The lower level is a fabulous inlaw suite! Large living and dining area - spacious kitchen with breakfast bar, full bath, den - and its own entrance. Detached garage! The neighborhood offers leafy, tree-lined quiet streets filled with historic 1920's and 30's single family homes - close to a national park. Only a mile to the Takoma metro and the fun of Takoma Park. Steps from Rock Creek Park, picnic sites, recreational facilities - and the Walter Reed development with Whole Foods, Starbucks, a farmer's market, restaurants - and free summer programs - yoga and concerts - the "Parks at Walter Reed"! Also close to dog parks, playgrounds, tennis courts, soccer and softball fields. So much to enjoy! A rare opportunity for an inspired restoration - truly a special home.
Sold for $960,000
Zillow last checked:
Listing updated:
Bought with:
John Coleman, SP98375761
Real Broker, LLC
Source: Bright MLS,MLS#: DCDC2204646
Price history
| Date | Event | Price |
|---|---|---|
| 7/3/2025 | Sold | $960,000+3.3%$313/sqft |
Source:  Bright MLS #DCDC2204646 Report a problem Bright MLS #DCDC2204646 Report a problem | ||
| 6/8/2025 | Pending sale | $929,000$303/sqft |
Source: Bright MLS #DCDC2204646 Report a problem | ||
| 6/6/2025 | Listed for sale | $929,000+132.8%$303/sqft |
Source: Bright MLS #DCDC2204646 Report a problem | ||
| 1/1/2015 | Sold | $399,000$130/sqft |
Source:  Long & Foster Broker Feed #DCDC207322_100 Report a problem Long & Foster Broker Feed #DCDC207322_100 Report a problem | ||
| 4/15/2003 | Sold | $399,000$130/sqft |
Source: Public Record Report a problem | ||
Nearby homes
- $958,1005 bd3 ba2k sqft1342 Tuckerman St NW, Washington, DC 20011Off Market
- $785,6005 bd4 ba1.8k sqft1350 Tuckerman St NW, Washington, DC 20011Off Market
- $903,8003 bd3 ba2.3k sqft1328 Tuckerman St NW, Washington, DC 20011Off Market
- $872,3005 bd4 ba1.8k sqft1354 Tuckerman St NW, Washington, DC 20011Off Market
Get a cash offer in 3 minutes
Find out how much your home could sell for in as little as 3 minutes with a no-obligation cash offer.
Estimated market value
$972,100
