Skip main navigation
Off market
  • $4,034,100

    1346 Tularcitos Dr, Milpitas, CA 95035

    4beds
    4,908sqft
    SingleFamily
    Built in 1993
    0.31 Acres Lot
    $4,034,100 Zestimate®
    $822/sqft
    $7,186 Estimated rent

    Home value

    $4,034,100

    $3.67M - $4.44M

    $7,186/mo

    Zestimate® history
    Loading
    Loading...

    Owner options

    List your home for rent

    $7,186/mo

    Rent Zestimate®

    Find your next renter with Zillow Rental Manager. Plus, with online applications, you can quickly screen prospective tenants – for free.

    Learn more

    $7,186/mo

    Rent Zestimate®

    Refinance and save

    $25,794/mo

    Est. payment

    Refinancing to a lower rate could help reduce your monthly payments and save thousands over the life of the loan.

    See today's rates

    $25,794/mo

    Est. payment

    Explore your selling options

    Work with a Zillow partner agent

    Leverage their expertise and Zillow's premium Showcase listings to get your home seen by more buyers.

    Get started

    List with your own agent

    Get your home in front of millions of buyers by listing it on Zillow.

    Learn how to do it

    Sell it yourself

    Take full control of how buyers see your home on Zillow by listing For Sale by Owner (FSBO).

    List your home

    What's special

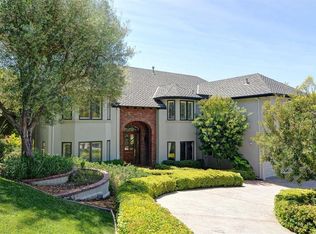
    EXQUISITE SUMMITPOINTE ESTATE IN MILPITAS! Magnificent custom-built estate with the finest quality finishes located in the exclusive gated golf course community of Summitpointe.  Estately elegance starts the moment you step into grand formal entry with soaring ceilings.  This stunning home offers 3 bedrooms + 1 executive office + 2 dens. The huge den downstairs has a full bathroom and can be easily converted into a in-law or guest suite. The executive office is elegant with custom Casablanca ceiling fan and has separate access to the patio. This grand estate boasts views of the golf course, spectacular city lights, majestic hills, valley & bay which can be enjoyed outdoors on the exquisite patio with premium imported tiles.   Light and bright, the open concept floor plan of expansive 4,908 sq.ft. is uniquely appointed with soaring ceilings (20+ feet), Casa Blanca ceiling fans, floor-to-ceiling windows in living room, custom crown moldings, luxurious Anderson dual-paned windows throughout the house that brings in an abundance of natural light into this exquisite home.    Updated chef’s kitchen exudes high quality with custom cabinets, beautiful granite counters, center granite island and high-end stainless steel appliances (Wolf gas cooktop, Miele dishwasher, GE Monogram built-in refrigerator, Thermador double ovens) wine bar and walk-in pantry. The breath-taking formal dining room with floor-to-ceiling window overlooking mature trees provides the ultimate dining experience immersed into the calmness and serenity of natural beauty. Grand and spacious master suite is a wonderful retreat with the majestic views of Summitpointe golf course, cozy fireplace and walk-in closet with built in organizers.  The master bathroom has been tastefully updated featuring double vanity, sunken tub, separate shower stall, marble counters and contemporary plumbing fixtures.   Premium hardwood floors in the living areas and carpet upstairs. Adding to the appeal are 3 fireplaces, wet bar, newly installed dual zoned furnace and A/C, inside laundry room, recessed light fixtures and the attached 5-car garage with a lift (can accommodate 6 cars) is spacious with additional spaces for motorcycles, built-in cabinets and workshop.  Exclusive Summipointe community offers open spaces with numerous mature trees, abundant wildlife and walking trails.   Welcome to your dream home!

    This property is off market, which means it's not currently listed for sale or rent on Zillow. This may be different from what's available on other websites or public sources.

    Facts & features

    Interior

    Bedrooms & bathrooms
    • Bedrooms: 4
    • Bathrooms: 4
    • Full bathrooms: 3
    • 1/2 bathrooms: 1
    Heating
    • Other
    Appliances
    • Included: Freezer, Garbage disposal, Microwave, Range / Oven, Refrigerator
    Features
    • Flooring: Carpet, Hardwood
    • Has fireplace: Yes
    Interior area
    • Total interior livable area: 4,908 sqft

    Property

    Parking
    • Parking features: Garage - Attached
    Features
    • Exterior features: Stucco
    • Has view: Yes
    • View description: City, Mountain
    Lot
    • Size: 0.31 Acres
    Details
    • Parcel number: 02954003

    Construction

    Type & style
    • Home type: SingleFamily
    Materials
    • wood frame
    • Roof: Slate
    Condition
    • Year built: 1993

    Community & neighborhood

    Location
    • Region: Milpitas

    Price history

    Price history is unavailable.

    Public tax history

    YearProperty taxesTax assessment
    2025$16,174 +1.7%$1,411,448 +2%
    2024$15,907 +0.3%$1,383,773 +2%
    2023$15,857 +0.4%$1,356,641 +2%
    2022$15,788 +1.5%$1,330,041 +2%
    2021$15,557 +1.8%$1,303,963 +1%
    2020$15,283 $1,290,593 +2%
    2019$15,283 +6.6%$1,265,288 +2%
    2018$14,330 $1,240,479 +2%
    2017$14,330 +1.3%$1,216,157 +2%
    2016$14,143 +5.3%$1,192,312 +1.5%
    2015$13,430 +2.7%$1,174,403 +2%
    2014$13,080 $1,151,399 +0.5%
    2013-- $1,146,196 +2%
    2012-- $1,123,722 +2%
    2011-- $1,101,689 +0.8%
    2010-- $1,093,456 -0.2%
    2009-- $1,096,054 +2%
    2008-- $1,074,564 +2%
    2007-- $1,053,495 +2%
    2006-- $1,032,839 +2%
    2005-- $1,012,589 +2%
    2004-- $992,735 +1.9%
    2003-- $974,542 +2%
    2002-- $955,435 +2%
    2001-- $936,702

    Find assessor info on the county website

    Neighborhood: 95035

    Nearby schools

    GreatSchools rating
    Get a cash offer in 3 minutes
    Find out how much your home could sell for in as little as 3 minutes with a no-obligation cash offer.
    Estimated market value
    $4,034,100
    Get a cash offer in 3 minutes
    Find out how much your home could sell for in as little as 3 minutes with a no-obligation cash offer.
    Estimated market value
    $4,034,100