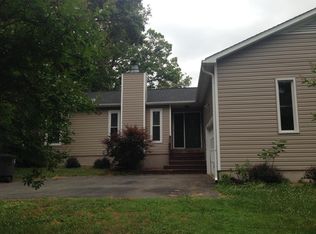
You will feel at home the minute you step on the front porch. Inside, there is so much to love. 1346 Turkey Hill Rd is Charming with a capital "C"!! This beautifully updated home boasts remodeled kitchen (2020) & baths, 2 spacious bedrooms & laundry room on the main level, new roof (2014), Furnace (2012), AC (2009), luxury vinyl throughout (2020), 2 story fireplace, stone patio (2017), rear load attached garage & fenced backyard. Upstairs features a huge loft family room, multi-purpose bonus room, Primary bedroom/bath (2024) and much more. Location-Location!! No HOA. One stop light from Wake Campus, Reynalda Village, Fresh Market, shopping, restaurants. Act Now!!
Sold for $389,000
Zestimate®
$389,000
1346 Turkey Hill Rd, Winston Salem, NC 27106
3beds
2,172sqft
Stick/Site Built, Residential, Single Family Residence
Built in 1980
0.36 Acres Lot
$389,000 Zestimate®
$--/sqft
$2,264 Estimated rent
Home value
$389,000
$370,000 - $408,000
$2,264/mo
Zestimate® history
Owner options
List your home for rent
$2,264/mo
Rent Zestimate®
Find your next renter with Zillow Rental Manager. Plus, with online applications, you can quickly screen prospective tenants – for free.
$2,264/mo
Rent Zestimate®
Refinance and save
$2,539/mo
Est. payment
Refinancing to a lower rate could help reduce your monthly payments and save thousands over the life of the loan.
$2,539/mo
Est. payment
Explore your selling options
Work with a Zillow partner agent
Leverage their expertise and Zillow's premium Showcase listings to get your home seen by more buyers.
Get startedList with your own agent
Get your home in front of millions of buyers by listing it on Zillow.
Learn how to do itSell it yourself
Take full control of how buyers see your home on Zillow by listing For Sale by Owner (FSBO).
List your homeWhat's special
Front porchStone patioMulti-purpose bonus roomHuge loft family roomFenced backyardLuxury vinyl throughoutRear load attached garage
Zillow last checked:
Listing updated:
Listed by:
Judy Ricardo 336-813-0570,
Berkshire Hathaway HomeServices Carolinas Realty
Bought with:
Kathy Choi-Rogers, 325568
Keller Williams Realty Elite
Source: Triad MLS,MLS#: 1225862
Facts & features
Interior
Bedrooms & bathrooms
- Bedrooms: 3
- Bathrooms: 2
- Full bathrooms: 2
- Main level bathrooms: 1
Primary bedroom
- Level: Second
- Dimensions: 15.33 x 14.92
Bedroom 2
- Level: Main
- Dimensions: 11.92 x 13.5
Bedroom 3
- Level: Main
- Dimensions: 15.25 x 13.42
Bonus room
- Level: Second
- Dimensions: 21.67 x 9
Dining room
- Level: Main
- Dimensions: 8.83 x 10.08
Kitchen
- Level: Main
- Dimensions: 11.67 x 10.08
Laundry
- Level: Main
- Dimensions: 5.25 x 7.17
Living room
- Level: Main
- Dimensions: 18.83 x 13.42
Loft
- Level: Second
- Dimensions: 20.75 x 13.42
Heating
- Forced Air, Electric, Natural Gas
Cooling
- Central Air
Appliances
- Included: Microwave, Dishwasher, Disposal, Double Oven, Free-Standing Range, Electric Water Heater
- Laundry: Dryer Connection, Main Level, Washer Hookup
Features
- Pantry, Solid Surface Counter, Vaulted Ceiling(s)
- Flooring: Tile, Vinyl
- Windows: Insulated Windows
- Basement: Crawl Space
- Attic: Storage,Partially Floored
- Number of fireplaces: 1
- Fireplace features: Living Room
Interior area
- Total structure area: 2,172
- Total interior livable area: 2,172 sqft
- Finished area above ground: 2,172
Property
Parking
- Total spaces: 2
- Parking features: Driveway, Garage, Garage Door Opener, Attached, Garage Faces Rear
- Attached garage spaces: 2
- Has uncovered spaces: Yes
Features
- Levels: One and One Half
- Stories: 1
- Patio & porch: Porch
- Pool features: None
- Fencing: Fenced
Lot
- Size: 0.36 Acres
- Features: City Lot, Level, Subdivided, Not in Flood Zone, Flat, Subdivision
Details
- Parcel number: 6816550316
- Zoning: RS9
- Special conditions: Owner Sale
- Other equipment: Sump Pump
Construction
Type & style
- Home type: SingleFamily
- Architectural style: Traditional
- Property subtype: Stick/Site Built, Residential, Single Family Residence
Materials
- Cement Siding, Wood Siding
Condition
- Year built: 1980
Utilities & green energy
- Sewer: Public Sewer
- Water: Public
Community & HOA
Community
- Subdivision: Merrimont Hills
HOA
- Has HOA: No
Location
- Region: Winston Salem
Financial & listing details
- Tax assessed value: $334,800
- Annual tax amount: $3,690
- Date on market: 7/8/2026
- Cumulative days on market: 40 days
- Listing agreement: Exclusive Right To Sell
- Listing terms: Cash,Conventional,VA Loan
- Exclusions: Washer/Dryer, Wall Clock In Living Room
Price history
| Date | Event | Price |
|---|---|---|
| 9/21/2026 | Sold | $389,000 |
Source:  Triad MLS #1225862 Report a problem Triad MLS #1225862 Report a problem | ||
| 8/21/2026 | Pending sale | $389,000 |
Source: Triad MLS #1225862 Report a problem | ||
| 7/8/2026 | Listed for sale | $389,000+155.9% |
Source: Triad MLS #1225862 Report a problem | ||
| 2/19/2004 | Sold | $152,000$70/sqft |
Source: Public Record Report a problem | ||
Public tax history
| Year | Property taxes | Tax assessment |
|---|---|---|
| 2025 | $3,690 +27% | $334,800 +61.6% |
| 2024 | $2,907 +4.8% | $207,200 |
| 2023 | $2,774 | $207,200 |
| 2022 | -- | $207,200 |
| 2021 | $2,673 +5.8% | $207,200 +13.3% |
| 2020 | $2,526 -0.7% | $182,900 |
| 2019 | $2,544 | $182,900 |
| 2018 | -- | $182,900 +14% |
| 2016 | $2,416 +16.1% | $160,502 |
| 2015 | $2,080 +3.1% | $160,502 |
| 2014 | $2,017 | $160,502 |
| 2013 | -- | $160,502 -5.4% |
| 2012 | -- | $169,729 |
| 2011 | -- | $169,729 |
| 2010 | -- | $169,729 |
| 2009 | -- | $169,729 +4.1% |
| 2008 | -- | $163,000 |
| 2007 | -- | $163,000 |
| 2006 | -- | $163,000 |
| 2005 | -- | $163,000 +7% |
| 2004 | -- | $152,331 |
| 2003 | -- | $152,331 |
| 2002 | -- | $152,331 |
| 2001 | -- | $152,331 +6.5% |
| 2000 | -- | $143,081 |
Find assessor info on the county website
Neighborhood: Merrimont Hills
Nearby homes
- $460,8004 bd5 ba2.8k sqft1358 Turkey Hill Rd, Winston Salem, NC 27106Off Market
- $54,81034 acresTurkey Hill Rd, Mount airy, NC 27106Off Market
- $277,3003 bd2 ba1.3k sqft125 Evergreen Dr, Winston Salem, NC 27106Off Market
- $426,8004 bd3 ba2.5k sqft1334 Turkey Hill Rd, Winston Salem, NC 27106Off Market
- $350,0003 bd3 ba1.9k sqft133 Evergreen Dr, Winston Salem, NC 27106For Sale
- $256,3003 bd2 ba1.5k sqft117 Evergreen Dr, Winston Salem, NC 27106Off Market
- $434,3004 bd3 ba2.3k sqft1370 Turkey Hill Rd, Winston Salem, NC 27106Off Market
- $12,240-- bd-- ba-- sqft1353 Turkey Hill Rd, Winston Salem, NC 27106Off Market
Nearby schools
GreatSchools rating
- 5/10Speas ElementaryGrades: PK-5Distance: 0.8 mi
- 2/10Paisley Middle SchoolGrades: 6-10Distance: 2.5 mi
- 4/10Mount Tabor HighGrades: 9-12Distance: 0.7 mi
Get a cash offer in 3 minutes
Find out how much your home could sell for in as little as 3 minutes with a no-obligation cash offer.
Estimated market value
$389,000
Get a cash offer in 3 minutes
Find out how much your home could sell for in as little as 3 minutes with a no-obligation cash offer.
Estimated market value
$389,000
- North Carolina
- Forsyth County
- Winston-Salem
- 27106
- Merrimont Hills
- 1346 Turkey Hill Rd
