This beautifully updated Longmont ranch offers modern finishes, low-maintenance living, and the freedom of no HOA. Situated on a spacious corner lot, this turnkey 2-bedroom, 1-bath home has been thoughtfully updated and is ready for its next owner.
Step inside to an inviting open-concept layout featuring hardwood and tile flooring, fresh interior paint, and a stunning remodeled kitchen with granite countertops, newer appliances, a gas-rated vent hood, and a gas line already installed for future range conversion. The updated bathroom showcases a stylish walk-in shower, creating a clean and contemporary feel throughout the home.
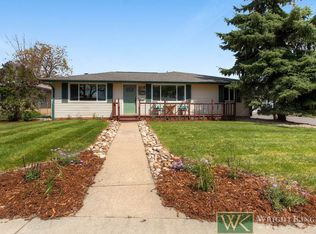
Outside, you'll find a fully landscaped yard with fresh sod, a large fenced backyard enclosed by a 6-foot privacy fence, and plenty of room to relax, entertain, or enjoy Colorado's beautiful weather. The generous corner lot provides added space and privacy rarely found at this price point.
Located just minutes from Downtown Longmont's restaurants, breweries, shopping, and community events, this home also offers convenient access to Boulder, Loveland, and Fort Collins, making commuting throughout Northern Colorado a breeze.
With major updates already completed and virtually everything upgraded, this move-in-ready home offers the perfect combination of comfort, convenience, and value.
Accepting backups
Price cut: $5.5K (8/13)
$449,500
1346 Venice Street, Longmont, CO 80501
2beds
704sqft
Single Family Residence
Built in 1956
5,891 Square Feet Lot
$-- Zestimate®
$638/sqft
$-- HOA
What's special
- 82 days
- 227
- 14
Zillow last checked:
Listing updated:
Listed by:
Janel Fisher 303-915-5068 janel@thebairdteam.net,
LPT Realty,
Katrina Hunt 720-220-8636,
LPT Realty
Source: REcolorado as distributed by MLS GRID,MLS#: 2855838
Facts & features
Interior
Bedrooms & bathrooms
- Bedrooms: 2
- Bathrooms: 1
- 3/4 bathrooms: 1
- Main level bathrooms: 1
- Main level bedrooms: 2
Bedroom
- Level: Main
Bedroom
- Level: Main
Bathroom
- Level: Main
Kitchen
- Level: Main
Living room
- Level: Main
Heating
- Forced Air
Cooling
- Central Air
Appliances
- Included: Dishwasher, Dryer, Microwave, Range, Range Hood, Refrigerator, Washer
Features
- Eat-in Kitchen, Granite Counters, No Stairs, Open Floorplan
- Flooring: Tile, Wood
- Basement: Crawl Space
Interior area
- Total structure area: 704
- Total interior livable area: 704 sqft
- Finished area above ground: 704
Property
Parking
- Total spaces: 1
- Parking features: Concrete
- Garage spaces: 1
Features
- Levels: One
- Stories: 1
- Patio & porch: Patio
- Exterior features: Private Yard
- Fencing: Full
Lot
- Size: 5,891 Square Feet
- Features: Corner Lot, Sprinklers In Front, Sprinklers In Rear
Details
- Parcel number: R0045950
- Special conditions: Standard
Construction
Type & style
- Home type: SingleFamily
- Property subtype: Single Family Residence
Materials
- Frame, Wood Siding
- Roof: Composition
Condition
- Year built: 1956
Utilities & green energy
- Sewer: Public Sewer
- Water: Public
Community & HOA
Community
- Subdivision: Olander & Forbes
HOA
- Has HOA: No
Location
- Region: Longmont
Financial & listing details
- Price per square foot: $638/sqft
- Tax assessed value: $393,300
- Annual tax amount: $2,580
- Date on market: 6/25/2026
- Listing terms: Cash,Conventional,FHA,VA Loan
- Exclusions: Seller's Personal Property, Living Room Ad Primary Bedroom Shelving, Metal Cabinet In Garage, Toolbox, Metal Shelving Units
- Ownership: Individual
- Road surface type: Paved
Estimated market value
Not available
Estimated sales range
Not available
Not available
Price history
| Date | Event | Price |
|---|---|---|
| 8/18/2026 | Pending sale | $449,500$638/sqft |
Source:  REcolorado as distributed by MLS GRID #2855838 Report a problem REcolorado as distributed by MLS GRID #2855838 Report a problem | ||
| 8/13/2026 | Price change | $449,500-1.2%$638/sqft |
Source: REcolorado as distributed by MLS GRID #2855838 Report a problem | ||
| 7/16/2026 | Price change | $455,000-1.1%$646/sqft |
Source: REcolorado as distributed by MLS GRID #2855838 Report a problem | ||
| 6/25/2026 | Listed for sale | $460,000+3.1%$653/sqft |
Source: REcolorado as distributed by MLS GRID #2855838 Report a problem | ||
| 4/15/2024 | Sold | $446,000-3.9%$634/sqft |
Source:  IRES as distributed by MLS GRID #1004111 Report a problem IRES as distributed by MLS GRID #1004111 Report a problem | ||
| 3/29/2024 | Pending sale | $464,000$659/sqft |
Source: REcolorado as distributed by MLS GRID #IR1004111 Report a problem | ||
| 3/24/2024 | Price change | $464,000-1.1%$659/sqft |
Source: IRES as distributed by MLS GRID #1004111 Report a problem | ||
| 2/29/2024 | Listed for sale | $469,000+202.6%$666/sqft |
Source: IRES as distributed by MLS GRID #1004111 Report a problem | ||
| 3/24/2021 | Listing removed | -- |
Source: Owner Report a problem | ||
| 5/7/2010 | Sold | $155,000-6.1%$220/sqft |
Source: Public Record Report a problem | ||
| 12/17/2009 | Price change | $165,000-0.3%$234/sqft |
Source: Owner Report a problem | ||
| 12/15/2009 | Listed for sale | $165,500-0.3%$235/sqft |
Source: Owner Report a problem | ||
| 11/9/2006 | Sold | $166,000+4.2%$236/sqft |
Source: Public Record Report a problem | ||
| 10/15/2003 | Sold | $159,300+112.4%$226/sqft |
Source: Public Record Report a problem | ||
| 3/18/1994 | Sold | $75,000$107/sqft |
Source: Public Record Report a problem | ||
Public tax history
| Year | Property taxes | Tax assessment |
|---|---|---|
| 2025 | $1,881 +1.4% | $24,581 +5.3% |
| 2024 | $1,855 +6.8% | $23,350 -1% |
| 2023 | $1,737 -1.3% | $23,576 +34.3% |
| 2022 | $1,760 +14.5% | $17,556 -2.8% |
| 2021 | $1,536 | $18,061 +14.2% |
| 2020 | $1,536 +27.6% | $15,816 |
| 2019 | $1,204 | $15,816 +24.8% |
| 2018 | $1,204 | $12,672 -9.6% |
| 2017 | $1,204 +12.9% | $14,010 +25.6% |
| 2016 | $1,066 +4.9% | $11,152 +7.9% |
| 2015 | $1,016 +5.2% | $10,340 |
| 2014 | $966 +3% | $10,340 |
| 2013 | $938 +6.8% | $10,340 +2.3% |
| 2012 | $878 -5.7% | $10,110 |
| 2011 | $931 +1.8% | -- |
| 2010 | $915 -16.9% | $10,820 |
| 2009 | $1,101 +12.1% | $10,820 -28.2% |
| 2008 | $982 +16% | $15,070 |
| 2007 | $846 -1.8% | $15,070 +16.5% |
| 2006 | $861 -4.9% | $12,940 |
| 2005 | $905 +1.2% | $12,940 -5.5% |
| 2004 | $895 +5.6% | $13,690 |
| 2003 | $847 +10.5% | $13,690 +22.5% |
| 2002 | $766 | $11,180 -90.9% |
| 2001 | -- | $122,200 |
Find assessor info on the county website
Monthly payment
Est. payment
Payment breakdown
Explore the cost of this home by adjusting the details. Changes won't be saved.Climate risks
Neighborhood: Loomiller
Nearby schools
Schools provided by the listing agent
- Elementary: Mountain View
- Middle: Longs Peak
- High: Longmont
- District: St. Vrain Valley RE-1J
Source: REcolorado as distributed by MLS GRID. This data may not be complete. We recommend contacting the local school district to confirm school assignments for this home.

Similar homes
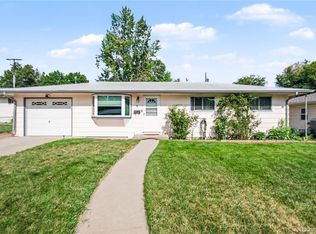
- $415,0002 bd1 ba1k sqft1251 Sumner St, Longmont, CO 80501For Sale

 MLS ID #1064714, James Taylor, Homestead Real Estate, LLC. IRES as distributed by MLS GRID
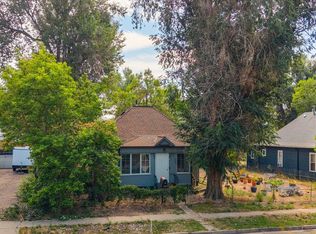
 - $455,0002 bd2 ba867 sqft340 Atwood St, Longmont, CO 80501For Sale
 MLS ID #1066468, Patrick Dolan, RE/MAX of Boulder, Inc. IRES as distributed by MLS GRID
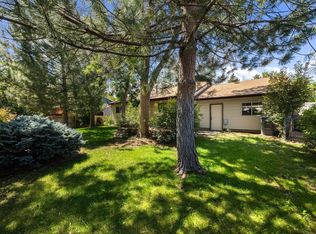
 - $449,9003 bd1 ba960 sqft8 Elizabeth Court, Longmont, CO 80501For Sale
 MLS ID #6582830, Christie Vincent, Keller Williams Action Realty LLC. REcolorado as distributed by MLS GRID
 - $479,0003 bd2 ba1k sqft2314 Bowen St, Longmont, CO 80501For Sale
 MLS ID #1067229, Dane Rafferty, Equity Colorado. IRES as distributed by MLS GRID
 - $439,0002 bd1 ba840 sqft443 Baker St, Longmont, CO 80501For SaleMLS ID #1057476, Ina Sajovich, WK Real Estate. IRES as distributed by MLS GRID
- $574,9903 bd2 ba1k sqft1038 Aspen St, Longmont, CO 80501For SaleMLS ID #1067344, Lara McDermott, LoKation Real Estate-Longmont. IRES as distributed by MLS GRID
- $500,0002 bd1 ba856 sqft203 Judson St, Longmont, CO 80501For SaleMLS ID #1065846, Team Kloster, RE/MAX Alliance-Loveland. IRES as distributed by MLS GRID
- $378,0002 bd1 ba888 sqft127 E Saint Clair Ave, Longmont, CO 80504For SaleMLS ID #1066978, Stephanie Zambo, Coldwell Banker Realty- Fort Collins. IRES as distributed by MLS GRID
- $350,0002 bd1 ba688 sqft24 E 5th Avenue, Longmont, CO 80504For SaleMLS ID #1578853, EMPOWERHOME Team, Keller Williams DTC. REcolorado as distributed by MLS GRID
- $239,0002 bd1 ba784 sqft225 E 8th Ave #F-6, Longmont, CO 80504For SaleMLS ID #1062501, Natasha Hubbard, RE/MAX Alliance-Longmont. IRES as distributed by MLS GRID
- $439,9003 bd2 ba1k sqft1035 6th St, Berthoud, CO 80513For SaleMLS ID #1062742, Kristine Van Buskirk, Live West Realty. IRES as distributed by MLS GRID
- $469,0001 bd1 ba792 sqft1460 Lee Hill Dr #3, Boulder, CO 80304For SaleMLS ID #1066798, Kim Dunning, Compass - Boulder. IRES as distributed by MLS GRID
- $242,0002 bd1 ba784 sqft225 E 8th Ave #F-F11, Longmont, CO 80504For SaleMLS ID #1063838, Anastasiia South, Compass-Denver. IRES as distributed by MLS GRID
- $249,0002 bd1 ba920 sqft50 19th Avenue #56, Longmont, CO 80501For SaleMLS ID #6972194, Eric DeNardo, eXp Realty, LLC. REcolorado as distributed by MLS GRID
- $395,0002 bd2 ba864 sqft60 S Boulder Cir #6016, Boulder, CO 80303For SaleMLS ID #1067494, Tara Littell, Compass - Boulder. IRES as distributed by MLS GRID
- $415,0002 bd1 ba816 sqft1111 Maxwell Ave #226, Boulder, CO 80304For SaleMLS ID #1066209, Mandie Harris, milehimodern - Boulder. IRES as distributed by MLS GRID
- $398,0002 bd1 ba816 sqft1111 Maxwell Ave #228, Boulder, CO 80304For SaleMLS ID #1067381, Thom Sandrock, Sandrock Real Estate. IRES as distributed by MLS GRID
- $399,9953 bd1 ba1k sqft617 S Estrella Avenue, Loveland, CO 80537For SaleMLS ID #9650799, Raman Sharma, RE/MAX Professionals. REcolorado as distributed by MLS GRID
- $403,0002 bd2 ba928 sqft2786 Tallgrass Ln, Berthoud, CO 80513For SaleMLS ID #1065772, Jeff Abel, Keller Williams Top of the Rockies Estes Park. IRES as distributed by MLS GRID
- $399,9993 bd1 ba910 sqft837 5th St, Berthoud, CO 80513For SaleMLS ID #1059118, Sarah Ray, RE/MAX of Boulder, Inc. IRES as distributed by MLS GRID
