Discover this beautifully renovated century home that blends modern living with timeless charm. PLUS it has 7 additional years of Cleveland’s green energy tax abatement (through 2032) saving you tens of thousands! Reimagined from top to bottom, it features updated electrical, plumbing, siding, and mechanicals, paired with stylish finishes that make it truly turnkey. Step onto the welcoming front porch and stroll just blocks north to Edgewater Park and Beach, or a few blocks south to Gordon Square’s vibrant dining, coffee shops, and retail. Inside, you’ll love the open, light-filled floor plan with gleaming hardwood floors, cohesive design, and quality craftsmanship throughout. A reclaimed-wood feature wall anchors the living room, while the dining area opens through glass French doors to a generous rear deck overlooking the fenced in yard. The showstopping kitchen includes a full suite of high-end stainless appliances, quartz countertops, custom cabinetry, and a breakfast bar. Great for entertaining! A convenient first-floor laundry (washer + dryer included!) and powder room complete the main level. The second floor impresses with vaulted ceilings that make the entire level feel bright and expansive. All three bedrooms are generously sized with great closet space and hardwood floors. The primary suite features transom windows, abundant natural light, and an ensuite bath with a dual-sink vanity and tiled, frameless-glass walk-in shower. The gorgeous hall bath includes a tub/shower combo. Current owner has installed stylish interior plantation shutters throughout! The basement offers excellent storage and potential for future finishing. Enjoy a private driveway leading to a fully EV-ready one-car garage. Whether it’s sandy shoreline sunsets or neighborhood coffee hangs, this location truly has it all. Come take a look. You won’t want to miss it this home that checks ALL of your boxes!
Closed
Street View
$375,000
1346 W 73rd St, Cleveland, OH 44102
3beds
1,646sqft
Single Family Residence
Built in 1910
3,484 Square Feet Lot
$383,500 Zestimate®
$228/sqft
$3,156 Estimated rent
Home value
$383,500
$357,000 - $414,000
$3,156/mo
Zestimate® history
Owner options
List your home for rent
$3,156/mo
Rent Zestimate®
Find your next renter with Zillow Rental Manager. Plus, with online applications, you can quickly screen prospective tenants – for free.
$3,156/mo
Rent Zestimate®
Refinance and save
$2,613/mo
Est. payment
Refinancing to a lower rate could help reduce your monthly payments and save thousands over the life of the loan.
$2,613/mo
Est. payment
Explore your selling options
Work with a Zillow partner agent
Leverage their expertise and Zillow's premium Showcase listings to get your home seen by more buyers.
Get startedList with your own agent
Get your home in front of millions of buyers by listing it on Zillow.
Learn how to do itSell it yourself
Take full control of how buyers see your home on Zillow by listing For Sale by Owner (FSBO).
List your homeWhat's special
Open light-filled floor planShowstopping kitchenFully ev-ready one-car garageCohesive designGleaming hardwood floorsCustom cabinetryWelcoming front porch
Zillow last checked:
Listing updated:
Listed by:
Allie Carr 216-952-8884 acarr@BHHSpro.com,
Berkshire Hathaway HomeServices Professional Realty
Bought with:
Michael L Anter, 2013004435
JAMM Real Estate Co.
Source: MLS Now,MLS#: 5175631 Originating MLS: Akron Cleveland Association of REALTORS
Originating MLS: Akron Cleveland Association of REALTORSFacts & features
Interior
Bedrooms & bathrooms
- Bedrooms: 3
- Bathrooms: 3
- Full bathrooms: 2
- 1/2 bathrooms: 1
- Main level bathrooms: 1
Primary bedroom
- Description: Flooring: Wood
- Level: Second
Bedroom
- Description: Flooring: Wood
- Level: Second
Bedroom
- Description: Flooring: Wood
- Level: Second
Dining room
- Description: Flooring: Wood
- Level: First
Family room
- Description: Flooring: Wood
- Level: First
Kitchen
- Description: Flooring: Wood
- Level: First
Laundry
- Level: First
Heating
- Forced Air, Gas
Cooling
- Central Air
Appliances
- Included: Dryer, Dishwasher, Range, Refrigerator, Washer
- Laundry: Main Level, Laundry Room
Features
- Basement: Unfinished
- Has fireplace: No
Interior area
- Total structure area: 1,646
- Total interior livable area: 1,646 sqft
- Finished area above ground: 1,646
Property
Parking
- Total spaces: 1
- Parking features: Detached, Garage, Paved
- Garage spaces: 1
Features
- Levels: Two
- Stories: 2
- Has view: Yes
- View description: City
Lot
- Size: 3,484 Square Feet
Details
- Parcel number: 00205038
- Special conditions: Standard
Construction
Type & style
- Home type: SingleFamily
- Architectural style: Colonial
- Property subtype: Single Family Residence
Materials
- Vinyl Siding
- Roof: Asphalt,Fiberglass,Slate
Condition
- Updated/Remodeled
- Year built: 1910
Utilities & green energy
- Sewer: Public Sewer
- Water: Public
Community & HOA
Community
- Features: Public Transportation
- Subdivision: Marshall
HOA
- Has HOA: No
Location
- Region: Cleveland
Financial & listing details
- Price per square foot: $228/sqft
- Tax assessed value: $83,400
- Annual tax amount: $1,914
- Date on market: 12/5/2025
- Cumulative days on market: 60 days
- Listing terms: Cash,Conventional,FHA,VA Loan
Price history
| Date | Event | Price |
|---|---|---|
| 2/3/2026 | Sold | $375,000-6.3%$228/sqft |
Source:  MLS Now #5175631 Report a problem MLS Now #5175631 Report a problem | ||
| 1/10/2026 | Contingent | $400,000$243/sqft |
Source: MLS Now #5175631 Report a problem | ||
| 12/5/2025 | Listed for sale | $400,000+40.4%$243/sqft |
Source: MLS Now #5175631 Report a problem | ||
| 11/17/2017 | Sold | $285,000-10.7%$173/sqft |
Source: MLS Now #3920794 Report a problem | ||
| 10/11/2017 | Pending sale | $319,000$194/sqft |
Source: Keller Williams Greater Cleveland #3920794 Report a problem | ||
| 7/9/2017 | Listed for sale | $319,000+293.8%$194/sqft |
Source: Keller Williams Greater Cleveland #3920794 Report a problem | ||
| 5/20/2016 | Sold | $81,000+8%$49/sqft |
Source: MLS Now #3780640 Report a problem | ||
| 4/28/2016 | Pending sale | $75,000$46/sqft |
Source: Keller Williams - Keller Williams Greater Cleveland #3780640 Report a problem | ||
| 2/11/2016 | Listed for sale | $75,000-16.7%$46/sqft |
Source: Keller Williams - Keller Williams Greater Cleveland #3780640 Report a problem | ||
| 1/6/2016 | Listing removed | $90,000$55/sqft |
Source: Keller Williams - Keller Williams Greater Cleveland #3759498 Report a problem | ||
| 11/20/2015 | Price change | $90,000-9.1%$55/sqft |
Source: Keller Williams - Keller Williams Greater Cleveland #3759498 Report a problem | ||
| 10/30/2015 | Listed for sale | $99,000+253.6%$60/sqft |
Source: Keller Williams - Keller Williams Greater Cleveland #3759498 Report a problem | ||
| 11/16/2007 | Sold | $28,000$17/sqft |
Source: Public Record Report a problem | ||
Public tax history
| Year | Property taxes | Tax assessment |
|---|---|---|
| 2025 | $1,914 +0% | $29,190 |
| 2024 | $1,914 +51.7% | $29,190 +75.5% |
| 2023 | $1,261 +0.6% | $16,630 |
| 2022 | $1,254 +1% | $16,630 |
| 2021 | $1,242 +9.7% | $16,630 +27% |
| 2020 | $1,131 +5.6% | $13,090 |
| 2019 | $1,072 -84.1% | $13,090 -84.5% |
| 2018 | $6,725 +166.1% | $84,490 +182.7% |
| 2017 | $2,527 -57.7% | $29,890 +54.2% |
| 2016 | $5,979 +1.8% | $19,390 |
| 2015 | $5,871 -10.4% | $19,390 +21.9% |
| 2014 | $6,552 -8.7% | $15,900 |
| 2013 | $7,178 +39.9% | $15,900 |
| 2012 | $5,130 +51.7% | $15,900 -3.3% |
| 2011 | $3,382 +66.7% | $16,450 |
| 2010 | $2,029 +1429% | $16,450 |
| 2009 | $133 -88% | $16,450 -11% |
| 2008 | $1,103 +5.8% | $18,480 |
| 2007 | $1,042 +3% | $18,480 |
| 2006 | $1,012 +13.6% | $18,480 +19.5% |
| 2005 | $892 +1.2% | $15,470 |
| 2004 | $881 +10.6% | $15,470 +9.4% |
| 2003 | $797 +17.2% | $14,140 +16.1% |
| 2002 | $680 -42.8% | $12,180 |
| 2001 | $1,190 +4.5% | $12,180 |
| 2000 | $1,139 | $12,180 |
Find assessor info on the county website
Neighborhood: Detroit Shoreway
Nearby homes
- $224,1003 bd1 ba1.1k sqft1350 W 73rd St, Cleveland, OH 44102Off Market
- $256,2003 bd2 ba1.1k sqft7305 Herman Ave, Cleveland, OH 44102Off Market

- $280,5004 bd2 ba1.2k sqft7309 Herman Ave, Cleveland, OH 44102Off Market
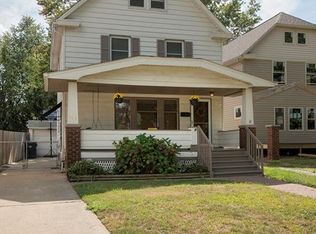
- $231,3003 bd2 ba1.1k sqft1354 W 73rd St, Cleveland, OH 44102Off Market
- $233,0004 bd2 ba1.1k sqft7313 Herman Ave, Cleveland, OH 44102Off Market
- $172,7003 bd1 ba1.1k sqft7301 Herman Ave, Cleveland, OH 44102Off Market
- $330,0003 bd2 ba1.5k sqft1341 W 74th St, Cleveland, OH 44102Sold
- $203,8003 bd1 ba1.1k sqft1345 W 74th St, Cleveland, OH 44102Off Market
Nearby schools
GreatSchools rating
- 3/10Waverly Elementary SchoolGrades: PK-8Distance: 0.6 mi
- 5/10Garrett Morgan School of Engineering & InnovationGrades: 9-12Distance: 0.8 mi
- 8/10Clark SchoolGrades: PK-9Distance: 0.8 mi
Schools provided by the listing agent
- District: Cleveland Municipal - 1809
Source: MLS Now. This data may not be complete. We recommend contacting the local school district to confirm school assignments for this home.
Get a cash offer in 3 minutes
Find out how much your home could sell for in as little as 3 minutes with a no-obligation cash offer.
Estimated market value
$383,500
Get a cash offer in 3 minutes
Find out how much your home could sell for in as little as 3 minutes with a no-obligation cash offer.
Estimated market value
$383,500
- Ohio
- Cuyahoga County
- Cleveland
- 44102
- Detroit Shoreway
- 1346 W 73rd St
Nearby cities
Nearby neighborhoods
Nearby zip codes
Other Cleveland Topics
