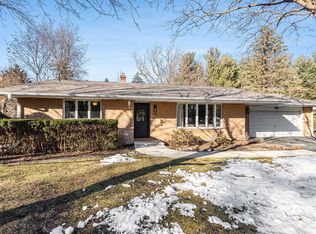
Set on approximately 1.3 picturesque acres with over 170 feet of peaceful creek frontage, this exceptional brick Cape Cod with a large barn and beautifully finished 936 sq ft separate living space offers privacy, character, and remarkable flexibility. Just minutes from Lake Michigan, downtown Stevensville & St. Joseph, beaches, restaurants, and Southwest Michigan wine country. Mature trees, lilac bushes, a stunning magnolia tree, raised garden beds, a treehouse, and peaceful outdoor spaces create a setting that feels tucked away while remaining close to everything. Inside the main home, you'll find an inviting layout filled with warmth and charm. Beautiful original oak hardwood floors, two main floor bedrooms, an updated full bath, and a spacious mudroom with custom built-ins create comfortable everyday living. The kitchen has white cabinetry, stainless steel appliances, pantry storage, updated lighting, and opens nicely to the dining area for gathering and entertaining. A cozy electric fireplace with reclaimed barn beam mantle adds character and a welcoming focal point. Upstairs, the expansive primary suite feels like a private retreat with vaulted ceilings, abundant natural light, generous living space, and a remodeled ensuite bath featuring heated tile floors, custom tile shower, soaking tub, walk-in closet, built-in storage, and additional space ideal for a reading nook or desk. The lower level provides excellent storage, laundry recreation, workout, and hobby space, along with convenient exterior access. A true standout feature of the property is the impressive barn offering workshop space, oversized garage space, abundant parking, and nearly 1,000 sq ft of beautifully finished living area above. With soaring ceilings, wide plank wood floors, mini split heating and cooling, reclaimed barn wood details, kitchenette with stainless appliances, bedroom, full bath featuring beach stones sourced from Lake Michigan in the custom shower, and a large open living and dining space, this flexible area offers endless possibilities including guest accommodations, multi-generational living, short term rental, home office, creative studio, media room, entertaining space, or private retreat. Additional features include public water and sewer, Pella replacement windows, updated plumbing and electrical, outdoor shower, newer water heater in both main house and barn, mini splits in apartment for efficient heat/AC. A distinctive Southwest Michigan property offering space, character, creek frontage, and endless opportunities to enjoy the way you live.
Sold
Zillow last checked:
Listing updated:
Bought with:
Ron Webb, 6501204162
Keller Williams Harbortown
Nicole LaCroix, 6501204162
Source: MichRIC,MLS#: 26023583
Price history
| Date | Event | Price |
|---|---|---|
| 6/26/2026 | Sold | $450,000-2.7%$244/sqft |
Source:  MichRIC #26023583 Report a problem MichRIC #26023583 Report a problem | ||
| 6/6/2026 | Pending sale | $462,500$250/sqft |
Source: MichRIC #26023583 Report a problem | ||
| 6/3/2026 | Contingent | $462,500$250/sqft |
Source: MichRIC #26023583 Report a problem | ||
| 5/20/2026 | Listed for sale | $462,500+117.1%$250/sqft |
Source: MichRIC #26023583 Report a problem | ||
| 3/24/2021 | Listing removed | -- |
Source: Owner Report a problem | ||
| 2/24/2016 | Sold | $213,000-7%$115/sqft |
Source: Public Record Report a problem | ||
| 9/7/2015 | Listed for sale | $229,000$124/sqft |
Source: Owner Report a problem | ||
Nearby homes
- $678,1005 bd3 ba2.7k sqft1375 Woodcreek Trl, Saint Joseph, MI 49085Off Market
- $606,5005 bd3 ba3.5k sqft1361 Woodcreek Trl, Saint Joseph, MI 49085Off Market
- $47,600-- bd-- ba-- sqft1338 W Marquette Woods Rd, Saint Joseph, MI 49085Off Market
- $317,0003 bd2 ba1.9k sqft1351 W Marquette Woods Rd, Saint Joseph, MI 49085Sold
Get a cash offer in 3 minutes
Find out how much your home could sell for in as little as 3 minutes with a no-obligation cash offer.
Estimated market value
$452,900
