Beautiful boutique elevator building finished in 2023 features 9 units in Historic Sheridan Park! Currently offering this beautiful 2 bed 2 bath that defines luxury and comfort. The kitchen features all Thermador Appliances with wine beverage cooler, white quartz countertops, 5 burner range and Adagio International two tone cabinetry. Gorgeous solid doors and windows throughout. Automatic blinds in the LR with remote and ventless fireplace. Spa bath in the primary with oversized rain shower head and body sprays. 2nd bath has a tub and a shower and is tastefully appointed. Custom closets by the Container Store in bedrooms. Light Oak flooring throughout to compliment the soothing wall colors. Very spacious deck right outside your living area, you will spend your days relaxing in this gorgeous space, deck is equipped with gas hookup and electric. Brand New full capacity LG W/D. Parking space in heated garage INCLUDED in PRICE. Shared rooftop deck on 4th floor for July 4th fireworks. Street overlooks the Sunnyside Mall where you can enjoy summer concerts, farmer's market on Wednesdays and summer movies. Great dining is all around you and honestly so close to Wrigley field! Clark 22 bus steps away, the Red line a very short distance. Everything that our wonderful city has to offer is accessible from this location including the lake, restaurants, and shopping. Easy living at it's best!
Closed
$575,000
1346 W Sunnyside Ave #2B, Chicago, IL 60640
2beds
1,200sqft
Condominium, Single Family Residence
Built in 2021
-- sqft lot
$612,700 Zestimate®
$479/sqft
$3,286 Estimated rent
Home value
$612,700
$551,000 - $686,000
$3,286/mo
Zestimate® history
Owner options
List your home for rent
$3,286/mo
Rent Zestimate®
Find your next renter with Zillow Rental Manager. Plus, with online applications, you can quickly screen prospective tenants – for free.
$3,286/mo
Rent Zestimate®
Refinance and save
$4,332/mo
Est. payment
Refinancing to a lower rate could help reduce your monthly payments and save thousands over the life of the loan.
$4,332/mo
Est. payment
Explore your selling options
Work with a Zillow partner agent
Leverage their expertise and Zillow's premium Showcase listings to get your home seen by more buyers.
Get startedList with your own agent
Get your home in front of millions of buyers by listing it on Zillow.
Learn how to do itSell it yourself
Take full control of how buyers see your home on Zillow by listing For Sale by Owner (FSBO).
List your homeWhat's special
Ventless fireplaceWhite quartz countertopsLight oak flooringThermador appliancesAutomatic blindsSolid doors and windowsGas hookup
Zillow last checked:
Listing updated:
Listed by:
Maria Fernandez, ABR 773-331-2310,
@properties Christie's International Real Estate
Bought with:
Monique Pieron
@properties Christie's International Real Estate
Source: MRED as distributed by MLS GRID,MLS#: 12359327
Facts & features
Interior
Bedrooms & bathrooms
- Bedrooms: 2
- Bathrooms: 2
- Full bathrooms: 2
Rooms
- Room types: Foyer, Balcony/Porch/Lanai
Primary bedroom
- Features: Flooring (Hardwood), Window Treatments (Blinds), Bathroom (Full)
- Level: Main
- Area: 110 Square Feet
- Dimensions: 11X10
Bedroom 2
- Features: Flooring (Hardwood), Window Treatments (Blinds)
- Level: Main
- Area: 110 Square Feet
- Dimensions: 11X10
Balcony porch lanai
- Features: Flooring (Stone)
- Level: Main
- Area: 98 Square Feet
- Dimensions: 14X7
Dining room
- Features: Flooring (Hardwood)
- Level: Main
- Area: 121 Square Feet
- Dimensions: 11X11
Foyer
- Features: Flooring (Hardwood)
- Level: Main
- Area: 140 Square Feet
- Dimensions: 7X20
Kitchen
- Features: Kitchen (Eating Area-Breakfast Bar, Custom Cabinetry, SolidSurfaceCounter), Flooring (Hardwood)
- Level: Main
- Area: 143 Square Feet
- Dimensions: 11X13
Laundry
- Level: Main
- Area: 16 Square Feet
- Dimensions: 4X4
Living room
- Features: Flooring (Hardwood), Window Treatments (Blinds)
- Level: Main
- Area: 204 Square Feet
- Dimensions: 12X17
Heating
- Natural Gas
Cooling
- Central Air
Appliances
- Included: Microwave, Dishwasher, High End Refrigerator, Washer, Dryer, Disposal, Stainless Steel Appliance(s), Wine Refrigerator
- Laundry: Washer Hookup, In Unit
Features
- Elevator, Storage
- Flooring: Hardwood
- Basement: None
- Number of fireplaces: 1
- Fireplace features: Ventless, Living Room
Interior area
- Total structure area: 0
- Total interior livable area: 1,200 sqft
Property
Parking
- Total spaces: 1
- Parking features: Garage Door Opener, Heated Garage, On Site, Garage Owned, Attached, Garage
- Attached garage spaces: 1
- Has uncovered spaces: Yes
Accessibility
- Accessibility features: No Disability Access
Features
- Exterior features: Balcony
Details
- Parcel number: 14171150411004
- Special conditions: List Broker Must Accompany
Construction
Type & style
- Home type: Condo
- Property subtype: Condominium, Single Family Residence
Materials
- Brick
Condition
- New construction: No
- Year built: 2021
Utilities & green energy
- Electric: Circuit Breakers, 200+ Amp Service
- Sewer: Public Sewer
- Water: Lake Michigan
Community & HOA
HOA
- Has HOA: Yes
- Amenities included: Bike Room/Bike Trails, Elevator(s), Storage
- Services included: Water, Insurance, Exterior Maintenance, Scavenger
- HOA fee: $265 monthly
Location
- Region: Chicago
Financial & listing details
- Price per square foot: $479/sqft
- Tax assessed value: $478,310
- Annual tax amount: $10,073
- Date on market: 5/15/2025
- Listing terms: Cash
- Ownership: Condo
Price history
| Date | Event | Price |
|---|---|---|
| 7/7/2025 | Sold | $575,000$479/sqft |
Source:  MRED as distributed by MLS GRID #12359327 Report a problem MRED as distributed by MLS GRID #12359327 Report a problem | ||
| 6/19/2025 | Pending sale | $575,000$479/sqft |
Source: MRED as distributed by MLS GRID #12359327 Report a problem | ||
| 6/3/2025 | Contingent | $575,000$479/sqft |
Source: MRED as distributed by MLS GRID #12359327 Report a problem | ||
| 5/15/2025 | Listed for sale | $575,000+19%$479/sqft |
Source: MRED as distributed by MLS GRID #12359327 Report a problem | ||
| 6/7/2022 | Sold | $483,000$403/sqft |
Source: MRED as distributed by MLS GRID #11427503 Report a problem | ||
Public tax history
| Year | Property taxes | Tax assessment |
|---|---|---|
| 2024 | $8,948 -11.2% | $47,831 +0.2% |
| 2023 | $10,074 | $47,746 |
Find assessor info on the county website
Neighborhood: Uptown
Nearby homes
- $859,0003 bd3 ba2.3k sqft1346 W Sunnyside Ave #1A, Chicago, IL 60640Sold

- $652,7002 bd2 ba1.3k sqft1346 W Sunnyside Ave #2A, Chicago, IL 60640Off Market
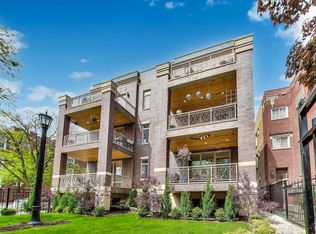
- $984,9002 bd2 ba20k sqft1346 W Sunnyside Ave #3A, Chicago, IL 60640Off Market
- $763,0002 bd2 ba20k sqft1346 W Sunnyside Ave #3B, Chicago, IL 60640Off Market
- $1,055,0003 bd2 ba20k sqft1346 W Sunnyside Ave #3C, Chicago, IL 60640Off Market
- $800,0003 bd2 ba20k sqft1346 W Sunnyside Ave #4C, Chicago, IL 60640Sold
- $745,0003 bd3 ba-- sqft1346 W Sunnyside Ave #1B, Chicago, IL 60640Sold
- $800,0002 bd2 ba20k sqft1346 W Sunnyside Ave #2C, Chicago, IL 60640Sold
Nearby schools
GreatSchools rating
- 4/10Courtenay Elementary Language Arts CenterGrades: PK-8Distance: 0.1 mi
- 3/10Senn High SchoolGrades: 9-12Distance: 1.8 mi
Schools provided by the listing agent
- Elementary: Courtenay Elementary School Lang
- High: Amundsen High School
- District: 299
Source: MRED as distributed by MLS GRID. This data may not be complete. We recommend contacting the local school district to confirm school assignments for this home.
Get a cash offer in 3 minutes
Find out how much your home could sell for in as little as 3 minutes with a no-obligation cash offer.
Estimated market value
$612,700
Get a cash offer in 3 minutes
Find out how much your home could sell for in as little as 3 minutes with a no-obligation cash offer.
Estimated market value
$612,700
- Illinois
- Cook County
- Chicago
- 60640
- Uptown
- 1346 W Sunnyside Ave Unit 2B
Nearby cities
Nearby neighborhoods
Nearby zip codes
Other Chicago Topics
