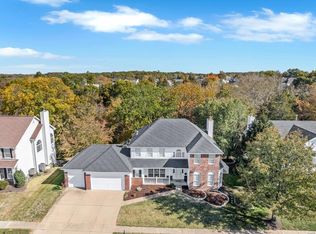
Step into perfection—this beautifully updated Wildwood home is a showstopper, featuring sophisticated finishes, stunning outdoor living spaces & a spectacular pool! The heart of the home is a thoughtfully designed kitchen w/ handcrafted Amish cabinetry, sleek quartz countertops, a Wolf double oven & cooktop, Sub-Zero fridge, wine fridge, fridge/freezer drawers & Fisher & Paykel dishwasher drawers. Rich wood floors span every level, adding warmth & continuity! The primary suite is a retreat w/ a gorgeous bathroom ft. an expanded shower, coffered ceilings & luxe finishes! Three fireplaces—two gas, one wood-burning—bring cozy ambiance every season. A dedicated home theater w/ built-in surround sound is the perfect setup for movie nights & game days. Enjoy your private backyard oasis, where a fabulous gunite pool & dreamy outdoor living area create an entertainer’s dream. Lush landscaping, a 3-car garage w/ custom cabinets & hardwired security system complete the package! Don't miss out!
Closed
Listed by: Worth Clark Realty • Kaitlyn Barks • 314-650-5370
Bought with: Janet McAfee Inc.
Price Unknown
1346 Wellington View Pl, Chesterfield, MO 63005
4beds
3,918sqft
Single Family Residence
Built in 1996
0.47 Acres Lot
$976,000 Zestimate®
$--/sqft
$6,465 Estimated rent
Home value
$976,000
$898,000 - $1.06M
$6,465/mo
Zestimate® history
Owner options
List your home for rent
$6,465/mo
Rent Zestimate®
Find your next renter with Zillow Rental Manager. Plus, with online applications, you can quickly screen prospective tenants – for free.
$6,465/mo
Rent Zestimate®
Refinance and save
Refinancing to a lower rate could help reduce your monthly payments and save thousands over the life of the loan.
Explore your selling options
Work with a Zillow partner agent
Leverage their expertise and Zillow's premium Showcase listings to get your home seen by more buyers.
Get startedList with your own agent
Get your home in front of millions of buyers by listing it on Zillow.
Learn how to do itSell it yourself
Take full control of how buyers see your home on Zillow by listing For Sale by Owner (FSBO).
List your homeWhat's special
Three fireplacesSpectacular poolFabulous gunite poolBuilt-in surround soundPrivate backyard oasisSleek quartz countertopsCustom cabinets
Zillow last checked:
Listing updated:
Listed by:
Kaitlyn Barks 314-650-5370,
Worth Clark Realty
Bought with:
Julie Lane, 2006015311
Janet McAfee Inc.
Source: MARIS,MLS#: 24067235 Originating MLS: St. Louis Association of REALTORS
Originating MLS: St. Louis Association of REALTORSFacts & features
Interior
Bedrooms & bathrooms
- Bedrooms: 4
- Bathrooms: 5
- Full bathrooms: 3
- 1/2 bathrooms: 2
- Main level bathrooms: 1
Primary bedroom
- Level: Upper
- Area: 255
- Dimensions: 15 x 17
Bedroom
- Level: Upper
- Area: 156
- Dimensions: 12 x 13
Bedroom
- Level: Upper
- Area: 169
- Dimensions: 13 x 13
Bedroom
- Level: Upper
- Area: 198
- Dimensions: 11 x 18
Primary bathroom
- Level: Upper
- Area: 120
- Dimensions: 10 x 12
Breakfast room
- Level: Main
- Area: 180
- Dimensions: 12 x 15
Dining room
- Level: Main
- Area: 182
- Dimensions: 14 x 13
Family room
- Level: Main
- Area: 294
- Dimensions: 14 x 21
Kitchen
- Level: Main
- Area: 165
- Dimensions: 11 x 15
Living room
- Level: Main
- Area: 182
- Dimensions: 14 x 13
Office
- Level: Lower
- Area: 160
- Dimensions: 10 x 16
Recreation room
- Level: Lower
- Area: 264
- Dimensions: 22 x 12
Sitting room
- Level: Lower
- Area: 273
- Dimensions: 13 x 21
Heating
- Forced Air, Natural Gas
Cooling
- Central Air, Electric
Appliances
- Included: Dishwasher, Disposal, Double Oven, Electric Cooktop, Microwave, Refrigerator, Stainless Steel Appliance(s), Gas Water Heater
- Laundry: Main Level
Features
- Separate Dining, Bookcases, Special Millwork, Vaulted Ceiling(s), Bar, Breakfast Bar, Custom Cabinetry, Eat-in Kitchen, Solid Surface Countertop(s), Sound System, Double Vanity, Tub
- Flooring: Hardwood
- Doors: Panel Door(s)
- Windows: Window Treatments
- Basement: Full,Partially Finished
- Number of fireplaces: 3
- Fireplace features: Recreation Room, Wood Burning, Basement, Outside, Living Room
Interior area
- Total structure area: 3,918
- Total interior livable area: 3,918 sqft
- Finished area above ground: 3,118
- Finished area below ground: 800
Property
Parking
- Total spaces: 3
- Parking features: Attached, Garage, Garage Door Opener
- Attached garage spaces: 3
Features
- Levels: Two
- Patio & porch: Patio
- Has private pool: Yes
- Pool features: Private, In Ground
Lot
- Size: 0.47 Acres
- Dimensions: 92 x 188 x 122 x 202
- Features: Adjoins Wooded Area, Sprinklers In Front, Sprinklers In Rear
Details
- Parcel number: 20W320290
- Special conditions: Standard
Construction
Type & style
- Home type: SingleFamily
- Architectural style: Traditional,Other
- Property subtype: Single Family Residence
Materials
- Vinyl Siding
Condition
- Year built: 1996
Utilities & green energy
- Sewer: Public Sewer
- Water: Public
- Utilities for property: Natural Gas Available
Community & HOA
Community
- Security: Smoke Detector(s)
- Subdivision: Westhampton Woods One
Location
- Region: Chesterfield
Financial & listing details
- Tax assessed value: $709,300
- Annual tax amount: $7,986
- Date on market: 4/2/2025
- Cumulative days on market: 44 days
- Listing terms: Cash,Conventional,VA Loan
- Ownership: Private
- Road surface type: Concrete
Price history
| Date | Event | Price |
|---|---|---|
| 5/16/2025 | Sold | -- |
Source:  MARIS #24067235 Report a problem MARIS #24067235 Report a problem | ||
| 4/15/2025 | Pending sale | $849,900$217/sqft |
Source: MARIS #24067235 Report a problem | ||
| 4/7/2025 | Contingent | $849,900$217/sqft |
Source: MARIS #24067235 Report a problem | ||
| 4/2/2025 | Listed for sale | $849,900$217/sqft |
Source: MARIS #24067235 Report a problem | ||
Public tax history
| Year | Property taxes | Tax assessment |
|---|---|---|
| 2025 | $9,349 +14% | $134,760 +16.6% |
| 2024 | $8,199 +2.7% | $115,540 |
| 2023 | $7,986 +13.4% | $115,540 +21.9% |
| 2022 | $7,042 +0.6% | $94,750 |
| 2021 | $7,002 -3.8% | $94,750 -0.4% |
| 2020 | $7,282 +8.7% | $95,140 |
| 2019 | $6,698 | $95,140 +14.6% |
| 2018 | $6,698 | $82,990 |
| 2017 | $6,698 +2.3% | $82,990 +7.9% |
| 2016 | $6,547 +3.7% | $76,910 |
| 2015 | $6,316 | $76,910 -3.5% |
| 2014 | $6,316 -3.6% | $79,670 |
| 2013 | $6,554 | $79,670 +3.5% |
| 2012 | -- | $77,010 |
| 2011 | -- | $77,010 -0.3% |
| 2010 | $5,728 +5.9% | $77,260 |
| 2009 | $5,410 -13.9% | $77,260 -14.5% |
| 2008 | $6,286 +5.6% | $90,410 |
| 2007 | $5,955 | $90,410 +13.9% |
| 2006 | $5,955 -1.4% | $79,370 |
| 2005 | $6,038 +35.5% | $79,370 +11.7% |
| 2003 | $4,455 +0.2% | $71,040 +20.8% |
| 2002 | $4,444 +12.5% | $58,810 |
| 2001 | $3,950 | $58,810 |
Find assessor info on the county website
Neighborhood: 63005
Nearby homes
- $--4 bd5 ba4.2k sqft1342 Wellington View Pl, Chesterfield, MO 63005Sold
- $716,5004 bd4 ba3.5k sqft1350 Wellington View Pl, Chesterfield, MO 63005Off Market
- $709,2004 bd5 ba3.2k sqft1338 Wellington View Pl, Chesterfield, MO 63005Off Market

- $818,7004 bd5 ba4.5k sqft1347 Wellington View Pl, Chesterfield, MO 63005Off Market
- $563,9003 bd2 ba2.5k sqft1354 Wellington View Pl, Chesterfield, MO 63005Off Market
- $733,4005 bd3 ba2.4k sqft1343 Wellington View Pl, Chesterfield, MO 63005Off Market
- $738,8006 bd5 ba3.5k sqft1351 Wellington View Pl, Chesterfield, MO 63005Off Market
- $751,5004 bd4 ba4.4k sqft1339 Wellington View Pl, Chesterfield, MO 63005Off Market
Nearby schools
GreatSchools rating
- 8/10Chesterfield Elementary SchoolGrades: K-5Distance: 2.4 mi
- 7/10Rockwood Valley Middle SchoolGrades: 6-8Distance: 0.9 mi
- 9/10Lafayette High SchoolGrades: 9-12Distance: 1.9 mi
Schools provided by the listing agent
- Elementary: Chesterfield Elem.
- Middle: Rockwood Valley Middle
- High: Lafayette Sr. High
Source: MARIS. This data may not be complete. We recommend contacting the local school district to confirm school assignments for this home.
Get a cash offer in 3 minutes
Find out how much your home could sell for in as little as 3 minutes with a no-obligation cash offer.
Estimated market value
$976,000
Get a cash offer in 3 minutes
Find out how much your home could sell for in as little as 3 minutes with a no-obligation cash offer.
Estimated market value
$976,000
- Missouri
- Saint Louis County
- Wildwood
- 63005
- 1346 Wellington View Pl
