Skip main navigation
Off market
  • $531,100

    1346 Whitney Ave, Hamden, CT 06517

    4beds
    2baths
    2,420sqft
    SingleFamily
    Built in 1930
    0.3 Acres Lot
    $531,100 Zestimate®
    $219/sqft
    $3,786 Estimated rent

    Home value

    $531,100

    $494,000 - $568,000

    $3,786/mo

    Zestimate® history
    Loading
    Loading...

    Owner options

    List your home for rent

    $3,786/mo

    Rent Zestimate®

    Find your next renter with Zillow Rental Manager. Plus, with online applications, you can quickly screen prospective tenants – for free.

    Learn more

    $3,786/mo

    Rent Zestimate®

    Refinance and save

    $3,788/mo

    Est. payment

    Refinancing to a lower rate could help reduce your monthly payments and save thousands over the life of the loan.

    See today's rates

    $3,788/mo

    Est. payment

    Explore your selling options

    Work with a Zillow partner agent

    Leverage their expertise and Zillow's premium Showcase listings to get your home seen by more buyers.

    Get started

    List with your own agent

    Get your home in front of millions of buyers by listing it on Zillow.

    Learn how to do it

    Sell it yourself

    Take full control of how buyers see your home on Zillow by listing For Sale by Owner (FSBO).

    List your home

    What's special

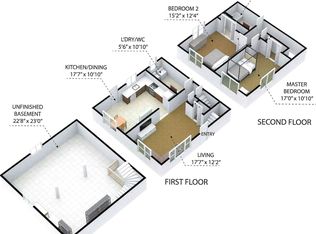
    Amazing, Gorgeous, Stunning. All words that describe this very handsome Lake Whitney Colonial. This is the one you've been waiting to come on the market! Situated on a 1/3 of an acre of landscaped grounds, and over 2400 square feet of true living. Wall to wall hardwoods flow throughout this charmer. Granite countertops, stainless steel appliances, and custom cabinetry adorn this completely remodeled kitchen. Formal dining area large eneough for the biggest of families. The formal living room is the centerpiece of this house. Custom fireplace, over 600 square feet of family space! Lots of ornate charm and original trim. A private study with french doors lead off this area for complete privacy. Another set of french doors leads to the 1/2 covered deck. 1st floor has a full bathroom with Japanese style tile shower. The grand staircase invites you to the upstairs bedrooms. Big furniture? Need lots of closets? Here it is! Jacuzzi bathtub, linen closets galore! The best is for last. Full walk up attic with gorgeous hardwoods, bedroom and huge family room. Guaranteed to make you say.... WOW! 2 car garage, sprinkler system, security are a few extras. Come see for yourself! Call Eric Schuell, for an exclusive showing. The Wilbur Cross Parkway runs through the center of the town serving as a connection to Hartford in the north, and New York metropolitan area to the south. The town is connected to Interstate 91 via state highway Route 40, a spur expressway to the Mount Carmel section of town. The main route from the town center to New Haven passing through the commercial areas of Hamden is Dixwell Avenue (Route 10). Another route to New Haven via the Spring Glen and Whitneyville residential neighborhoods is Whitney Avenue.Public transportation is provided by Connecticut Transit New Haven. The main bus routes in the town are the Dixwell Avenue (D) and the Whitney Avenue (J) routes. Other secondary routes serving the town are the State Street (M) and Winchester Avenue (O) bus routes.

    This property is off market, which means it's not currently listed for sale or rent on Zillow. This may be different from what's available on other websites or public sources.
    Facts & features

    Interior

    Bedrooms & bathrooms
    • Bedrooms: 4
    • Bathrooms: 2
    Heating
    • Other, Oil
    Appliances
    • Included: Dishwasher, Microwave, Range / Oven, Refrigerator
    Features
    • Flooring: Tile, Hardwood
    • Basement: Partially finished
    • Has fireplace: Yes
    Interior area
    • Total interior livable area: 2,420 sqft

    Property

    Parking
    • Parking features: Garage - Attached
    Features
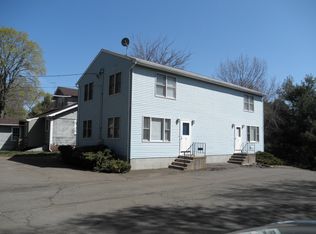
    • Exterior features: Vinyl
    Lot
    • Size: 0.30 Acres
    Details
    • Parcel number: HAMDM2228B049L000000

    Construction

    Type & style
    • Home type: SingleFamily
    • Architectural style: Colonial
    Materials
    • Roof: Asphalt
    Condition
    • Year built: 1930

    Community & neighborhood

    Location
    • Region: Hamden

    Price history

    DateEventPrice
    5/20/2014Sold$260,000-13.3%$107/sqft
    Source: Smart MLS #N347341 Report a problem
    4/1/2014Listed for sale$299,9000%$124/sqft
    Source: RE/MAX RIGHT CHOICE #N347341 Report a problem
    11/1/2011Listing removed$300,000$124/sqft
    Source: ERA Property World #N306551 Report a problem
    7/16/2011Price change$300,000-6.2%$124/sqft
    Source: ERA Property World #N306551 Report a problem
    6/5/2011Price change$319,900-4.5%$132/sqft
    Source: ERA Real Estate #N315300 Report a problem
    6/3/2011Price change$334,900-2.9%$138/sqft
    Source: ERA Property World #N306551 Report a problem
    12/4/2010Price change$344,900-1.4%$143/sqft
    Source: ERA Property World #N306551 Report a problem
    9/22/2010Price change$349,900-2.8%$145/sqft
    Source: ERA Property World #N306551 Report a problem
    9/4/2010Listed for sale$359,900+118.1%$149/sqft
    Source: ERA Property World #N306551 Report a problem
    9/11/2001Sold$165,000$68/sqft
    Source: Smart MLS #N181815 Report a problem

    Public tax history

    YearProperty taxesTax assessment
    2025$13,520 +33.3%$260,610 +42.9%
    2024$10,140 -1.4%$182,350
    2023$10,281 +1.6%$182,350
    2022$10,117 +5.8%$182,350
    2021$9,562 0%$182,350 +6.2%
    2020$9,562 +13.9%$171,780
    2019$8,393 +1.9%$171,780
    2018$8,239 +6%$171,780
    2017$7,775 -0.2%$171,780
    2016$7,792 +1.3%$171,780 -8.7%
    2015$7,690 +2.4%$188,160
    2014$7,513 +2.5%$188,160
    2013$7,327 +4.9%$188,160
    2012$6,988 +6.8%$188,160
    2011$6,542 +4.2%$188,160 -11.9%
    2010$6,281 +0%$213,500
    2009$6,279 0%$213,500
    2008$6,281 +1.1%$213,500
    2007$6,213 +4.1%$213,500
    2006$5,967 +26.8%$213,500 +96.1%
    2005$4,707 +15%$108,850
    2003$4,094 +9.1%$108,850
    2001$3,751 $108,850

    Find assessor info on the county website

    Neighborhood: 06517

    Nearby schools

    GreatSchools rating
    Schools provided by the listing agent
    • Elementary: HPS
    • Middle: HPS
    • High: HPS

    Source: The MLS. This data may not be complete. We recommend contacting the local school district to confirm school assignments for this home.

    Get pre-qualified for a loan
    At Zillow Home Loans, we can pre-qualify you in as little as 5 minutes with no impact to your credit score.

    An equal housing lender. NMLS #10287.

    Sell for more on Zillow
    Get a Zillow Showcase℠ listing at no additional cost and you could sell for .
    $531,100
    2% more
    +$10,622
    With Zillow Showcase(estimated)
    $541,722