Discover this light and bright Rivergate model by David Weekley, a brand-new 2024 build in the desirable Hamlin Landing community. This 4-bedroom plus office, 3-bathroom home offers a spacious, open layout designed for modern living. The sleek kitchen features a large island with breakfast bar seating, stainless steel KitchenAid appliances, a walk-in pantry, and abundant cabinet and counter space. It opens seamlessly to a sunlit living area and formal dining space, all overlooking the covered patio and fenced backyard. Enjoy the flexibility of a split bedroom design, including two primary suites, each with a walk-in closet and ensuite featuring a walk-in shower. A versatile office/den adds extra function, while two additional bedrooms share a full bath. Other highlights include a 3-car garage, a dedicated laundry room, owned water softener and reverse osmosis system. Cameras and sensors convey and will be paid off at closing. Move-in ready with high-end finishes and thoughtful design throughout—this home is the perfect blend of style, comfort, and convenience.
Sold for $940,000
$940,000
13460 BERGAMONT CIRCLE, TAMPA, FL 33618
4beds
2,516sqft
Single Family Residence
Built in 2024
6,600 Square Feet Lot
$919,800 Zestimate®
$374/sqft
$3,732 Estimated rent
Home value
$919,800
Estimated sales range
Not available
$3,732/mo
Zestimate® history
Owner options
List your home for rent
$3,732/mo
Rent Zestimate®
Find your next renter with Zillow Rental Manager. Plus, with online applications, you can quickly screen prospective tenants – for free.
$3,732/mo
Rent Zestimate®
Refinance and save
$6,732/mo
Est. payment
Refinancing to a lower rate could help reduce your monthly payments and save thousands over the life of the loan.
$6,732/mo
Est. payment
Explore your selling options
Work with a Zillow partner agent
Leverage their expertise and Zillow's premium Showcase listings to get your home seen by more buyers.
Get startedList with your own agent
Get your home in front of millions of buyers by listing it on Zillow.
Learn how to do itSell it yourself
Take full control of how buyers see your home on Zillow by listing For Sale by Owner (FSBO).
List your homeWhat's special
Two primary suitesHigh-end finishesThoughtful designFenced backyardReverse osmosis systemOwned water softenerLight and bright
Zillow last checked:
Listing updated:
Listed by:
Jim Fletcher 813-440-8740,
REDFIN CORPORATION 617-458-2883
Bought with:
Jessica Morejon, 3359772
EXP REALTY LLC
Source: Stellar MLS,MLS#: TB8371785 Originating MLS: Suncoast Tampa
Originating MLS: Suncoast Tampa
Facts & features
Interior
Bedrooms & bathrooms
- Bedrooms: 4
- Bathrooms: 3
- Full bathrooms: 3
Rooms
- Room types: Den/Library/Office
Primary bedroom
- Features: Walk-In Closet(s)
- Level: First
Kitchen
- Level: First
Living room
- Level: First
Heating
- Heat Pump
Cooling
- Central Air
Appliances
- Included: Oven, Cooktop, Dishwasher, Dryer, Electric Water Heater, Exhaust Fan, Microwave, Range Hood, Refrigerator, Washer, Water Softener, Whole House R.O. System, Wine Refrigerator
- Laundry: Laundry Room
Features
- High Ceilings, In Wall Pest System, Pest Guard System, Thermostat, Tray Ceiling(s), Walk-In Closet(s)
- Flooring: Carpet, Laminate, Tile
- Has fireplace: No
Interior area
- Total structure area: 3,606
- Total interior livable area: 2,516 sqft
Property
Parking
- Total spaces: 3
- Parking features: Driveway, Garage Door Opener
- Attached garage spaces: 3
- Has uncovered spaces: Yes
Features
- Levels: One
- Stories: 1
- Exterior features: Irrigation System, Private Mailbox
- Fencing: Fenced
Lot
- Size: 6,600 Square Feet
- Dimensions: 60 x 110
Details
- Parcel number: U032818D0T00000000017.0
- Zoning: RSC-4
- Special conditions: None
Construction
Type & style
- Home type: SingleFamily
- Architectural style: Ranch,Traditional
- Property subtype: Single Family Residence
Materials
- Block, Stucco, Wood Frame
- Foundation: Slab
- Roof: Shingle
Condition
- New construction: No
- Year built: 2024
Utilities & green energy
- Sewer: Private Sewer
- Water: Public
- Utilities for property: BB/HS Internet Available, Cable Available, Electricity Connected, Fire Hydrant, Sewer Connected, Underground Utilities, Water Connected
Community & HOA
Community
- Features: Community Mailbox, Deed Restrictions
- Security: Security System Owned, Smoke Detector(s)
- Pet fee: $0 monthly
- Subdivision: HAMLIN LNDG
HOA
- Has HOA: Yes
- Services included: Private Road, Recreational Facilities
- HOA fee: $235 monthly
- HOA name: Elite Management
- HOA phone: 813-854-2414
Location
- Region: Tampa
Financial & listing details
- Price per square foot: $374/sqft
- Tax assessed value: $644,591
- Annual tax amount: $4,040
- Date on market: 4/9/2025
- Cumulative days on market: 83 days
- Listing terms: Cash,Conventional,FHA,VA Loan
- Ownership: Fee Simple
- Total actual rent: 0
- Electric utility on property: Yes
- Road surface type: Asphalt
Price history
| Date | Event | Price |
|---|---|---|
| 7/31/2025 | Sold | $940,000-3.6%$374/sqft |
Source:  Stellar MLS #TB8371785 Report a problem Stellar MLS #TB8371785 Report a problem | ||
| 7/1/2025 | Pending sale | $975,000$388/sqft |
Source: Stellar MLS #TB8371785 Report a problem | ||
| 6/11/2025 | Price change | $975,000-2.5%$388/sqft |
Source: Stellar MLS #TB8371785 Report a problem | ||
| 5/12/2025 | Price change | $1,000,000-2.4%$397/sqft |
Source: Stellar MLS #TB8371785 Report a problem | ||
| 4/30/2025 | Price change | $1,025,000-2.4%$407/sqft |
Source: Stellar MLS #TB8371785 Report a problem | ||
| 4/9/2025 | Listed for sale | $1,050,000+9.5%$417/sqft |
Source: Stellar MLS #TB8371785 Report a problem | ||
| 3/6/2024 | Sold | $959,177-2.3%$381/sqft |
Source: Stellar MLS #T3496531 Report a problem | ||
| 2/5/2024 | Pending sale | $981,747$390/sqft |
Source: Stellar MLS #T3496531 Report a problem | ||
| 2/1/2024 | Price change | $981,747+0.3%$390/sqft |
Source: Stellar MLS #T3496531 Report a problem | ||
| 1/19/2024 | Price change | $979,177+2%$389/sqft |
Source: Stellar MLS #T3496531 Report a problem | ||
| 1/11/2024 | Listed for sale | $959,990+359.3%$382/sqft |
Source: Stellar MLS #T3496531 Report a problem | ||
| 9/22/2023 | Sold | $209,000$83/sqft |
Source: Public Record Report a problem | ||
Public tax history
| Year | Property taxes | Tax assessment |
|---|---|---|
| 2025 | $12,408 +207.1% | $644,591 |
| 2024 | $4,041 +3416.4% | $644,591 +9654.7% |
| 2023 | $115 | $6,608 |
Find assessor info on the county website
Neighborhood: 33618
Nearby homes
- $995,1904 bd3 ba2.6k sqft13456 Bergamont Cir, Tampa, FL 33618Sold

- $960,0004 bd3 ba2.5k sqft13464 Bergamont Cir, Tampa, FL 33618Sold
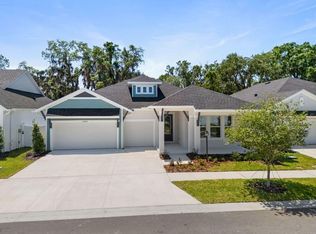
- $859,9904 bd3 ba3k sqft13468 Bergamont Circle, Tampa, FL 33618Sold

- $995,8954 bd3 ba3k sqft13478 Bergamont Cir, Tampa, FL 33618Sold
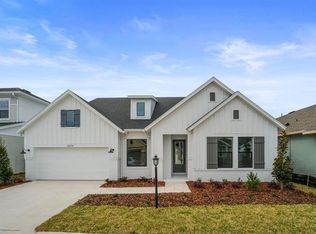
- $471,0003 bd2 ba2.1k sqft13320 Moran Dr, Tampa, FL 33618Sold
- $845,400-- bd3 ba2.6k sqft13451 Bergamont Cir, Tampa, FL 33618Sold
- $406,5003 bd2 ba1.4k sqft13318 Moran Dr, Tampa, FL 33618Off Market
- $461,4003 bd2 ba1.6k sqft13322 Moran Dr, Tampa, FL 33618Off Market
Nearby schools
GreatSchools rating
- 6/10Lake Magdalene Elementary SchoolGrades: PK-5Distance: 1.2 mi
- 6/10Hill Middle SchoolGrades: 6-8Distance: 2.9 mi
- 2/10Chamberlain High SchoolGrades: 9-12Distance: 2.8 mi
Schools provided by the listing agent
- Elementary: Lake Magdalene-HB
- Middle: Adams-HB
- High: Chamberlain-HB
Source: Stellar MLS. This data may not be complete. We recommend contacting the local school district to confirm school assignments for this home.
Get a cash offer in 3 minutes
Find out how much your home could sell for in as little as 3 minutes with a no-obligation cash offer.
Estimated market value
$919,800
Get a cash offer in 3 minutes
Find out how much your home could sell for in as little as 3 minutes with a no-obligation cash offer.
Estimated market value
$919,800
- Florida
- Hillsborough County
- Tampa
- 33618
- 13460 BERGAMONT CIRCLE
Nearby cities
Nearby neighborhoods
Nearby zip codes
Other Tampa Topics
