Skip main navigation
Off market
  • $631,600

    13460 Ivy St, Thornton, CO 80602

    4beds
    3baths
    2,209sqft
    SingleFamily
    Built in 2009
    7,701 Square Feet Lot
    $631,600 Zestimate®
    $286/sqft
    $3,070 Estimated rent

    Home value

    $631,600

    $600,000 - $663,000

    $3,070/mo

    Zestimate® history
    Loading
    Loading...

    Owner options

    List your home for rent

    $3,070/mo

    Rent Zestimate®

    Find your next renter with Zillow Rental Manager. Plus, with online applications, you can quickly screen prospective tenants – for free.

    Learn more

    $3,070/mo

    Rent Zestimate®

    Refinance and save

    $3,771/mo

    Est. payment

    Refinancing to a lower rate could help reduce your monthly payments and save thousands over the life of the loan.

    See today's rates

    $3,771/mo

    Est. payment

    Explore your selling options

    Work with a Zillow partner agent

    Leverage their expertise and Zillow's premium Showcase listings to get your home seen by more buyers.

    Get started

    List with your own agent

    Get your home in front of millions of buyers by listing it on Zillow.

    Learn how to do it

    Sell it yourself

    Take full control of how buyers see your home on Zillow by listing For Sale by Owner (FSBO).

    List your home

    What's special

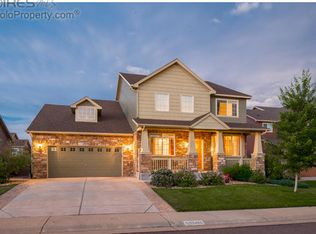
    We cannot show property until after May 15, 2021. As you drive up and stop to enter, notice the unique rock work that gives a pleasant variation from home to home. Experience the luxurious open entryway with three bedrooms. As you stroll through the elevated archways, you'll notice a separate dining room. Further down the entry, the beautiful marble counter tops accentuate an open kitchen featuring modern appliances. The impressive wood flooring knit the elegant island and family-size bar featuring more seamless marble counter tops. Pulling you away from a handsomely blended kitchen, the open floor plan entices you into the large living room with a fireplace, which is cable and satellite ready. From there it's a short distance to the upper and lower outside deck with smooth-sliding glass doors. To top it off, there's a main floor laundry room with included washer and dryer, and a full unfinished basement. Then just a short way down the hall and your forth bedroom oasis awaits. The large five piece, master bath features shower and bath with a spa ambiance. A large walk-in closet is adjacent to the bathroom. You've found your perfect place for the next year nestled in a peaceful and tranquil neighborhood with a top-notch schooling system. Just a quarter mile west is the Trail Winds Recreation Center, where workouts are state-of-the-art. For more exercise, there's an aquatics center, skate park and more open areas! It's a convenient location. A few blocks East is Marshall Lake Park where taking a walk or run around lake trails is your neighborhood scenic getaway. When visiting this home, there will be hand sanitizer, masks and gloves in the entry area if you aren't already wearing them. You also have option of taking off shoes or to wear foot coverings. Pet deposit dependent upon pets. Tenant is responsible for all utilities. Trash is included in rent.

    This property is off market, which means it's not currently listed for sale or rent on Zillow. This may be different from what's available on other websites or public sources.

    Facts & features

    Interior

    Bedrooms & bathrooms
    • Bedrooms: 4
    • Bathrooms: 3
    Heating
    • Forced air
    Cooling
    • Other
    Appliances
    • Included: Dryer, Washer
    • Laundry: In Unit
    Features
    • Flooring: Hardwood
    • Basement: Unfinished
    Interior area
    • Total interior livable area: 2,209 sqft

    Property

    Parking
    • Total spaces: 2
    • Parking features: Garage - Detached, Off-street
    Features
    • Exterior features: Other
    Lot
    • Size: 7,701 Square Feet
    Details
    • Parcel number: 0157129213004

    Construction

    Type & style
    • Home type: SingleFamily
    Materials
    • Frame
    • Roof: Composition
    Condition
    • Year built: 2009

    Community & HOA

    HOA
    • Has HOA: Yes
    • HOA fee: $50 monthly
    Location
    • Region: Thornton

    Financial & listing details

    • Price per square foot: $286/sqft
    • Tax assessed value: $638,000
    • Annual tax amount: $4,262

    Price history

    DateEventPrice
    4/30/2021Listing removed--
    Source: Zillow Rental Manager Report a problem
    4/24/2021Listed for rent$2,595+8.1%$1/sqft
    Source: Zillow Rental Manager Report a problem
    2/27/2021Listing removed--
    Source: Owner Report a problem
    11/6/2020Listing removed$2,400$1/sqft
    Source: Owner Report a problem
    10/24/2020Listed for rent$2,400$1/sqft
    Source: Owner Report a problem
    10/15/2020Sold$506,000-2.6%$229/sqft
    Source: IRES as distributed by MLS GRID #917733 Report a problem
    9/4/2020Pending sale$519,650$235/sqft
    Source: Resident Realty Colorado #5030031 Report a problem
    8/14/2020Listed for sale$519,650$235/sqft
    Source: Resident Realty Colorado #5030031 Report a problem
    8/3/2020Pending sale$519,650$235/sqft
    Source: Resident Realty Colorado #5030031 Report a problem
    8/3/2020Listed for sale$519,650$235/sqft
    Source: Resident Realty Colorado #5030031 Report a problem
    8/3/2020Pending sale$519,650$235/sqft
    Source: Resident Realty Colorado #5030031 Report a problem
    7/24/2020Price change$519,650-1.9%$235/sqft
    Source: Resident Realty North Metro #917733 Report a problem
    7/17/2020Price change$529,450-1%$240/sqft
    Source: Resident Realty North Metro #917733 Report a problem
    7/10/2020Listed for sale$534,900+75.5%$242/sqft
    Source: Resident Realty North Metro #917733 Report a problem
    3/9/2010Sold$304,776$138/sqft
    Source: Public Record Report a problem

    Public tax history

    YearProperty taxesTax assessment
    2025$4,262 +0.5%$39,880 -15.9%
    2024$4,241 +27.5%$47,420
    2023$3,327 +3.8%$47,420 +39.8%
    2022$3,204 $33,920 -2.8%
    2021-- $34,890 -5.5%
    2020$4,359 $36,940 -0.2%
    2019$4,359 +0.2%$37,010 +15.4%
    2018$4,350 $32,070 +3.4%
    2017$4,350 $31,030 +13.6%
    2016-- $27,320
    2015$3,712 $27,320 +8.3%
    2014-- $25,220
    2013-- $25,220 +5.6%
    2012-- $23,880 -8.2%
    2011-- $26,020 +71.5%
    2010-- $15,170 -3.7%
    2009-- $15,760 +56.8%
    2008-- $10,050 -39.3%
    2007-- $16,570 +73.9%
    2006-- $9,530 +782.4%
    2005-- $1,080
    Find assessor info on the county website

    Neighborhood: Marshall Lake

    Nearby schools

    GreatSchools rating
    Schools provided by the listing agent
    • Elementary: West Ridge
    • Middle: Prairie View
    • High: Prairie View
    • District: School District 27-J

    Source: The MLS. This data may not be complete. We recommend contacting the local school district to confirm school assignments for this home.

    Get a cash offer in 3 minutes
    Find out how much your home could sell for in as little as 3 minutes with a no-obligation cash offer.
    Estimated market value
    $631,600
    Get a cash offer in 3 minutes
    Find out how much your home could sell for in as little as 3 minutes with a no-obligation cash offer.
    Estimated market value
    $631,600