Skip main navigation
Closed
Street View
  • $652,000

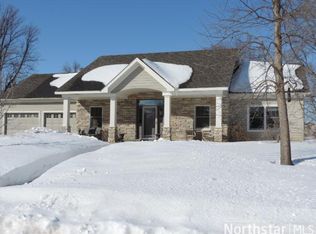
    13460 Pineview Ct, Dayton, MN 55327

    4beds
    4,207sqft
    Single Family Residence
    Built in 2002
    0.39 Acres Lot
    $678,700 Zestimate®
    $155/sqft
    $4,038 Estimated rent

    Home value

    $678,700

    $645,000 - $713,000

    $4,038/mo

    Zestimate® history
    Loading
    Loading...

    Owner options

    List your home for rent

    $4,038/mo

    Rent Zestimate®

    Find your next renter with Zillow Rental Manager. Plus, with online applications, you can quickly screen prospective tenants – for free.

    Learn more

    $4,038/mo

    Rent Zestimate®

    Refinance and save

    $4,134/mo

    Est. payment

    Refinancing to a lower rate could help reduce your monthly payments and save thousands over the life of the loan.

    See today's rates

    $4,134/mo

    Est. payment

    Explore your selling options

    Work with a Zillow partner agent

    Leverage their expertise and Zillow's premium Showcase listings to get your home seen by more buyers.

    Get started

    List with your own agent

    Get your home in front of millions of buyers by listing it on Zillow.

    Learn how to do it

    Sell it yourself

    Take full control of how buyers see your home on Zillow by listing For Sale by Owner (FSBO).

    List your home

    What's special

    Private backyard oasisOpen floor planPeaceful waterfallTray vaulted ceilingEasy care perennial gardensLuxurious bathWhite enamel trim
    This stunning executive 4 bedroom rambler will delight you! No “cookie cutter” home here! Quality craftsmanship, custom cabinetry & exceptional details throughout. This home was designed for easy living; gracious room sizes, open floor plan, a gourmet Kitchen all the cooks will love plus amazing space up, down & outside for spreading out and entertaining. No detail has been overlooked. The owners suite is truly a RETREAT; tray vaulted ceiling, white enamel trim & cabinetry, two closets (one walk in), luxurious bath w/separate shower & jetted tub. 2004 addition added an amazing four season porch on the main level & 4th bedroom/studio on lower. Tucked in on a semi wooded lot your private backyard oasis awaits; easy care perennial gardens, a peaceful waterfall and a cute garden shed. 4 stall tandem garage 24’x42’, insulated, heated w/2 floor drains - plenty of room for all those MN toys! See photos with more details and home amenities in supplements. Well is for irrigation.

    Zillow last checked:

    Listing updated:

    Listed by:

    Erin Lindholm 612-518-2136,

    RE/MAX Results

    Bought with:

    Barbara Mengelkoch

    Kg Realty

    Source: NorthstarMLS as distributed by MLS GRID,MLS#: 6439102MLS Logo

    Facts & features

    Interior

    Bedrooms & bathrooms
    • Bedrooms: 4
    • Bathrooms: 3
    • Full bathrooms: 2
    • 1/2 bathrooms: 1
    Bedroom
    • Level: Main
    • Area: 238 Square Feet
    • Dimensions: 14x17
    Bedroom 2
    • Level: Lower
    • Area: 380 Square Feet
    • Dimensions: 19x20
    Bedroom 3
    • Level: Lower
    • Area: 156 Square Feet
    • Dimensions: 12x13
    Bedroom 4
    • Level: Lower
    • Area: 144 Square Feet
    • Dimensions: 12x12
    Deck
    • Level: Main
    • Area: 132 Square Feet
    • Dimensions: 22x6
    Dining room
    • Level: Main
    • Area: 247 Square Feet
    • Dimensions: 19x13
    Family room
    • Level: Lower
    • Area: 414 Square Feet
    • Dimensions: 18x23
    Other
    • Level: Main
    • Area: 280 Square Feet
    • Dimensions: 14x20
    Great room
    • Level: Main
    • Area: 288 Square Feet
    • Dimensions: 16x18
    Other
    • Level: Lower
    • Area: 120 Square Feet
    • Dimensions: 10x12
    Kitchen
    • Level: Main
    • Area: 168 Square Feet
    • Dimensions: 12x14
    Laundry
    • Level: Main
    • Area: 72 Square Feet
    • Dimensions: 9x8
    Other
    • Level: Main
    Patio
    • Level: Lower
    Porch
    • Level: Main
    • Area: 140 Square Feet
    • Dimensions: 20x7
    Heating
    • Boiler, Ductless Mini-Split, Forced Air, In-Floor Heating
    Cooling
    • Central Air, Ductless Mini-Split, Zoned
    Appliances
    • Included: Air-To-Air Exchanger, Central Vacuum, Cooktop, Dishwasher, Dryer, Humidifier, Microwave, Refrigerator, Stainless Steel Appliance(s), Wall Oven, Washer, Water Softener Owned
    • Laundry: Gas Dryer Hookup, Laundry Room, Main Level, Sink
    Features
    • Central Vacuum
    • Basement: Block,Daylight,Drain Tiled,Egress Window(s),Finished,Full,Sump Pump,Walk-Out Access
    • Number of fireplaces: 2
    • Fireplace features: Double Sided, Family Room, Gas, Living Room
    Interior area
    • Total structure area: 4,207
    • Total interior livable area: 4,207 sqft
    • Finished area above ground: 2,166
    • Finished area below ground: 2,041

    Property

    Parking
    • Total spaces: 4
    • Parking features: Attached, Concrete, Floor Drain, Garage Door Opener, Heated Garage, Insulated Garage, Tandem Garage
    • Attached garage spaces: 4
    • Has uncovered spaces: Yes
    • Details: Garage Dimensions (42x24), Garage Door Height (8), Garage Door Width (18)
    Accessibility
    • Accessibility features: No Stairs Internal
    Features
    • Levels: One
    • Stories: 1
    • Patio & porch: Composite Decking, Covered, Deck, Front Porch
    Lot
    • Size: 0.39 Acres
    • Dimensions: 35 x 38 x 143 x 91 x 53 x 15 x 157
    • Features: Tree Coverage - Medium
    Details
    • Additional structures: Storage Shed
    • Foundation area: 2274
    • Parcel number: 1412022330031
    • Zoning description: Residential-Single Family

    Construction

    Type & style
    • Home type: SingleFamily
    • Property subtype: Single Family Residence
    Materials
    • Roof: Age 8 Years or Less,Architectural Shingle,Pitched
    Condition
    • New construction: No
    • Year built: 2002

    Utilities & green energy

    • Electric: Circuit Breakers, 200+ Amp Service
    • Gas: Natural Gas
    • Sewer: City Sewer/Connected
    • Water: City Water/Connected, Well

    Community & HOA

    Community
    • Subdivision: Nostalgia Woods
    HOA
    • Has HOA: No
    Location
    • Region: Dayton

    Financial & listing details

    • Price per square foot: $155/sqft
    • Tax assessed value: $407,000
    • Annual tax amount: $6,803
    • Date on market: 9/26/2023
    • Cumulative days on market: 5 days

    Price history

    DateEventPrice
    11/13/2023Sold$652,000+0.3%$155/sqft
    Source: NorthstarMLS as distributed by MLS GRID #6439102 Report a problem
    10/4/2023Pending sale$650,000$155/sqft
    Source: NorthstarMLS as distributed by MLS GRID #6439102 Report a problem
    9/29/2023Listed for sale$650,000$155/sqft
    Source: NorthstarMLS as distributed by MLS GRID #6439102 Report a problem

    Public tax history

    YearProperty taxesTax assessment
    2016$6,813 +5.8%$407,000 +7.4%
    2015$6,438 $379,000 +1.3%
    2014$6,438 -13.6%$374,000 -4.1%
    2013$7,454 -2.4%$390,000 -8.5%
    2012$7,640 -2.8%$426,000 -10.5%
    2011$7,863 -2.5%$476,000 -5.6%
    2010$8,066 +7.3%$504,000 -1.8%
    2009$7,519 +25.6%$513,000 +7.3%
    2006$5,986 +3.2%$478,000 +5.8%
    2005$5,798 +1.9%$452,000 +6.4%
    2004$5,689 +1580%$425,000 +1401.8%
    2002$339 $28,300
    Find assessor info on the county website

    Neighborhood: 55327

    Nearby schools

    GreatSchools rating
    Get a cash offer in 3 minutes
    Find out how much your home could sell for in as little as 3 minutes with a no-obligation cash offer.
    Estimated market value
    $678,700
    Get a cash offer in 3 minutes
    Find out how much your home could sell for in as little as 3 minutes with a no-obligation cash offer.
    Estimated market value
    $678,700