Skip main navigation
Sold for $455,000
  • $455,000

    13460 Princedale Dr, Woodbridge, VA 22193

    3beds
    2,212sqft
    Single Family Residence
    Built in 1988
    8,999 Square Feet Lot
    $563,300 Zestimate®
    $206/sqft
    $2,973 Estimated rent

    Home value

    $563,300

    $535,000 - $591,000

    $2,973/mo

    Zestimate® history
    Loading
    Loading...

    Owner options

    List your home for rent

    $2,973/mo

    Rent Zestimate®

    Find your next renter with Zillow Rental Manager. Plus, with online applications, you can quickly screen prospective tenants – for free.

    Learn more

    $2,973/mo

    Rent Zestimate®

    Refinance and save

    $2,760/mo

    Est. payment

    Refinancing to a lower rate could help reduce your monthly payments and save thousands over the life of the loan.

    See today's rates

    $2,760/mo

    Est. payment

    Explore your selling options

    Work with a Zillow partner agent

    Leverage their expertise and Zillow's premium Showcase listings to get your home seen by more buyers.

    Get started

    List with your own agent

    Get your home in front of millions of buyers by listing it on Zillow.

    Learn how to do it

    Sell it yourself

    Take full control of how buyers see your home on Zillow by listing For Sale by Owner (FSBO).

    List your home

    What's special

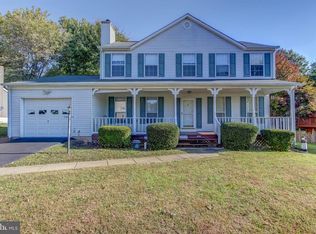
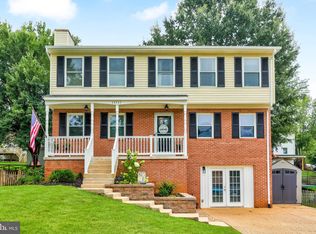
    Charming Cape Cod in a great location in the newer section of Dale City. Easy access to bus routes that lead to downtown DC, the Pentagon, or VRE access. Your front porch is a great place to watch the world go by. Through your front door you will find a main-level bedroom and full bath along with a living room and kitchen/dining combo, with direct access to the one-car garage (itself accessible from the outside via the front or backyard). A deck with walkdown to the fenced backyard completes this level. Upstairs you will find your typical Cape-Cod set-up, but with a twist -- two bedrooms under the eaves with a full bath between them, plus a large bonus room (playroom/tricked out closet/sleep-over space/whatever you want!) accessible from one of the bedrooms, plus plenty of extra storage under the eaves in the front and back of your home. Downstairs is a gas fireplace, rec room area, half bath, over-sized laundry room with utility sink, walk-out to the backyard past your newly-poured concrete patio, plus a bonus room/4th bedroom NTC. Two sheds in the backyard will hold all of your yard implements plus whatever else you have in mind. The original polybutylene pipes have been replaced thoughout the house (a significant expense) to ensure no leaks. The sellers are the original owners of this well-maintained property, and they are excited for you to make your own memories in your new home!

    Zillow last checked:

    Listing updated:

    Listed by:

    Wayne Mattson 703-439-9468,

    Century 21 Redwood Realty

    Bought with:

    Wayne Mattson, 0225229447

    Century 21 Redwood Realty

    Source: Bright MLS,MLS#: VAPW2059004MLS Logo

    Facts & features

    Interior

    Bedrooms & bathrooms
    • Bedrooms: 3
    • Bathrooms: 3
    • Full bathrooms: 2
    • 1/2 bathrooms: 1
    • Main level bathrooms: 1
    • Main level bedrooms: 1
    Basement
    • Area: 748
    Heating
    • Forced Air, Electric
    Cooling
    • Central Air, Electric
    Appliances
    • Included: Microwave, Dishwasher, Disposal, Dryer, Freezer, Ice Maker, Refrigerator, Cooktop, Washer, Gas Water Heater
    Features
    • Ceiling Fan(s), Combination Kitchen/Dining, Entry Level Bedroom
    • Windows: Window Treatments
    • Basement: Finished,Walk-Out Access
    • Number of fireplaces: 1
    • Fireplace features: Gas/Propane, Screen
    Interior area
    • Total structure area: 2,362
    • Total interior livable area: 2,212 sqft
    • Finished area above ground: 1,614
    • Finished area below ground: 598

    Property

    Parking
    • Total spaces: 1
    • Parking features: Garage Door Opener, Attached
    • Attached garage spaces: 1
    Accessibility
    • Accessibility features: None
    Features
    • Levels: Three
    • Stories: 3
    • Patio & porch: Deck, Porch
    • Pool features: None
    Lot
    • Size: 8,999 Square Feet
    Details
    • Additional structures: Above Grade, Below Grade
    • Parcel number: 8092241859
    • Zoning: RPC
    • Special conditions: Standard

    Construction

    Type & style
    • Home type: SingleFamily
    • Architectural style: Colonial
    • Property subtype: Single Family Residence
    Materials
    • Brick
    • Foundation: Other
    Condition
    • New construction: No
    • Year built: 1988

    Utilities & green energy

    • Sewer: Public Sewer
    • Water: Public

    Community & HOA

    Community
    • Subdivision: Dale City
    HOA
    • Has HOA: No
    Location
    • Region: Woodbridge

    Financial & listing details

    • Price per square foot: $206/sqft
    • Tax assessed value: $476,000
    • Annual tax amount: $5,381
    • Date on market: 10/12/2023
    • Listing agreement: Exclusive Right To Sell
    • Ownership: Fee Simple

    Price history

    DateEventPrice
    11/20/2023Sold$455,000+1.1%$206/sqft
    Source: Bright MLS #VAPW2059004 Report a problem
    10/15/2023Pending sale$450,000$203/sqft
    Source: Bright MLS #VAPW2059004 Report a problem
    10/14/2023Listing removed--
    Source: Bright MLS #VAPW2059004 Report a problem
    10/12/2023Listed for sale$450,000$203/sqft
    Source: Bright MLS #VAPW2059004 Report a problem

    Public tax history

    YearProperty taxesTax assessment
    2025$5,295 +9.3%$540,000 +10.8%
    2024$4,846 -2.2%$487,300 +2.4%
    2023$4,953 +0.5%$476,000 +9.5%
    2022$4,929 +1.7%$434,800 +9.9%
    2021$4,847 +9.1%$395,600 +10.2%
    2020$4,443 +108.8%$358,900 +1.8%
    2019$2,128 -46.5%$352,400 +7%
    2018$3,975 +5.5%$329,200 +5.5%
    2017$3,766 -0.6%$312,100 +1.3%
    2016$3,790 +3.8%$308,000 +3.4%
    2015$3,652 $297,900 +2.7%
    2014$3,652 $290,200 +17.4%
    2013-- $247,100 +2.7%
    2012-- $240,500 +20%
    2010-- $200,500 -5.2%
    2009-- $211,600 -31%
    2008-- $306,600 -19.7%
    2007-- $381,600 -10.7%
    2006-- $427,500 +36%
    2005-- $314,300 +19.2%
    2004-- $263,700 +22.1%
    2003-- $216,000 +15.2%
    2002-- $187,500 +12.2%
    2001-- $167,100
    Find assessor info on the county website

    Neighborhood: Dale City

    Nearby schools

    GreatSchools rating
    Schools provided by the listing agent
    • District: Prince William County Public Schools

    Source: Bright MLS. This data may not be complete. We recommend contacting the local school district to confirm school assignments for this home.

    Get a cash offer in 3 minutes
    Find out how much your home could sell for in as little as 3 minutes with a no-obligation cash offer.
    Estimated market value
    $563,300
    Get a cash offer in 3 minutes
    Find out how much your home could sell for in as little as 3 minutes with a no-obligation cash offer.
    Estimated market value
    $563,300