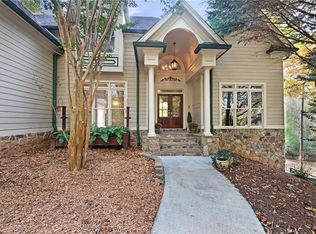
RARE MILTON/ALPHARETTA EQUESTRIAN ESTATE BACKING TO APPROXIMATELY 105 ACRES OF CITY-OWNED CONSERVATION GREEN SPACE SURROUNDING EADS LAKE! Set on approximately 6.5± private, gated acres, this distinctive property combines mostly one-level living with equestrian facilities, exceptional garage/storage capacity, outdoor recreation and remarkable privacy. The approximately 5,525 SF residence is predominantly ranch-style, featuring an oversized primary suite on the main level with private bath and walk-in closet, expansive living and dining areas, kitchen with breakfast area and pantry, office, recreation room, laundry and abundant flexible living space. Upgraded European-style windows provide enhanced energy efficiency, insulation and sound reduction while framing peaceful views of the estate’s pastures and wooded surroundings. An additional two-story bedroom wing provides 3 bedrooms with full baths—one on the main level and two upstairs—ideal for family, guests, multigenerational living or private guest accommodations. Expansive balcony/deck areas on both levels overlook the grounds and provide additional outdoor living and entertaining space. Enjoy an in-ground swimming pool surrounded by mature landscaping plus a detached sauna retreat featuring a sauna, sitting/TV room with fireplace and full bathroom—perfect for year-round relaxation, entertaining or a private wellness space. Car enthusiasts, collectors and business owners will appreciate 6 total garage spaces—3 attached plus a detached 3-car garage—and a 2,400+/- SF freestanding warehouse/workshop (60'x40'), providing exceptional space for a car collection, recreational vehicles, equipment, workshop, studio, hobbies or substantial storage. Equestrian amenities include a 4-stall horse barn, multiple fenced paddocks and expansive established pastures, creating a ready-to-use setting for horses and other permitted agricultural uses. A garden/orchard with peach, fig, apple, blueberries and other fruit trees adds to the estate’s country-living character. The property is connected to public water and also features a private well dedicated to irrigation of the gardens, landscaping, and other green spaces. One of the property’s most distinctive advantages is its rear boundary directly adjoining approximately 105 acres of City of Milton-owned conservation greenspace surrounding Eads Lake, creating an extraordinary natural buffer and enhancing privacy and scenic surroundings. The conservation property is currently closed to the public while the City evaluates future conservation and passive-use plans. Nearby in walking distance Providence Park offers additional trails, lake and outdoor recreation. Despite its peaceful estate setting, the property is approximately 3 miles from Downtown Milton/Crabapple, 3 miles from Downtown Alpharetta and 5 miles from Avalon and GA 400, offering convenient access to three premier North Fulton destinations for restaurants, shopping and entertainment. A rare opportunity combining approximately 6.5± acres, mostly ranch-style living, 4-bedroom configuration, pool, detached sauna retreat/pool house, equestrian infrastructure, 6-car garage capacity, 2,400+/- SF warehouse/workshop, orchard and adjoining protected greenspace in one exceptional Milton property. Served by highly regarded Fulton County public schools, including Summit Hill Elementary, Northwestern Middle and nationally recognized Milton High School. Don’t wait—schedule your private showing and experience this one-of-a-kind estate today!
Closed
Zillow last checked:
Listing updated:
Bought with:
LAWRENCE E WEAKLAND, 201872
Georgia's Finest Real Estate Services
Source: FMLS GA,MLS#: 7807999
Price history
| Date | Event | Price |
|---|---|---|
| 8/31/2026 | Sold | $2,995,000$542/sqft |
Source:  FMLS GA #7807999 Report a problem FMLS GA #7807999 Report a problem | ||
| 8/25/2026 | Pending sale | $2,995,000$542/sqft |
Source: FMLS GA #7807999 Report a problem | ||
| 7/28/2026 | Listed for sale | $2,995,000+939.9%$542/sqft |
Source: FMLS GA #7807999 Report a problem | ||
| 8/9/2017 | Listing removed | $288,000$52/sqft |
Source: Solid Source Realty Inc. #5891110 Report a problem | ||
| 8/7/2017 | Listed for sale | $288,000+92%$52/sqft |
Source: Solid Source Realty Inc. #5891110 Report a problem | ||
| 3/6/2015 | Listing removed | $150,000+2.7%$27/sqft |
Source: REALCO BROKERS INC. #5296441 Report a problem | ||
| 1/9/2015 | Sold | $146,000-2.7%$26/sqft |
Source: Public Record Report a problem | ||
| 6/11/2014 | Pending sale | $150,000$27/sqft |
Source: REALCO BROKERS INC. #5296441 Report a problem | ||
| 5/29/2014 | Listed for sale | $150,000-73.9%$27/sqft |
Source: REALCO BROKERS INC. #5296441 Report a problem | ||
| 8/30/2013 | Sold | $575,000-28.5%$104/sqft |
Source:  FMLS GA #5181528 Report a problem FMLS GA #5181528 Report a problem | ||
| 11/6/2012 | Sold | $804,000-19.5%$146/sqft |
Source: Public Record Report a problem | ||
| 9/6/2012 | Price change | $999,000-9.1%$181/sqft |
Source: Community Partners LLC dba Keller Williams Realty Community Partners #5051987 Report a problem | ||
| 8/10/2012 | Listed for sale | $1,099,000-8.3%$199/sqft |
Source: Community Partners LLC dba Keller Williams Realty Community Partners #5051987 Report a problem | ||
| 4/18/2012 | Listing removed | $1,199,000$217/sqft |
Source: Community Partners LLC dba Keller Williams Realty Community Partners #4127911 Report a problem | ||
| 4/3/2012 | Price change | $1,199,000+35%$217/sqft |
Source: Community Partners LLC dba Keller Williams Realty Community Partners #4127911 Report a problem | ||
| 12/16/2011 | Price change | $888,000-11.1%$161/sqft |
Source: Community Partners LLC dba Keller Williams Realty Community Partners #4127911 Report a problem | ||
| 10/13/2011 | Price change | $999,000-23.1%$181/sqft |
Source: Community Partners LLC dba Keller Williams Realty Community Partners #4127911 Report a problem | ||
| 9/20/2011 | Price change | $1,299,900+30.1%$235/sqft |
Source: Keller Williams - Atlanta - North Forsyth #4127911 Report a problem | ||
| 8/14/2011 | Price change | $999,000-23.1%$181/sqft |
Source: Community Partners LLC dba Keller Williams Realty Community Partners #4127911 Report a problem | ||
| 8/12/2011 | Price change | $1,299,900+8.3%$235/sqft |
Source: Keller Williams - Atlanta - North Forsyth #4127911 Report a problem | ||
| 7/19/2011 | Price change | $1,199,900-7.7%$217/sqft |
Source: Community Partners LLC dba Keller Williams Realty Community Partners #4127911 Report a problem | ||
| 7/18/2011 | Price change | $1,299,900+8.3%$235/sqft |
Source: Keller Williams - Atlanta - North Forsyth #4127911 Report a problem | ||
| 6/2/2011 | Price change | $1,199,900-7.7%$217/sqft |
Source: Community Partners LLC dba Keller Williams Realty Community Partners #4127911 Report a problem | ||
| 12/31/2010 | Price change | $1,299,900-13.3%$235/sqft |
Source: Keller Williams - Atlanta - North Forsyth #4127911 Report a problem | ||
| 10/22/2010 | Listed for sale | $1,499,900+37.6%$271/sqft |
Source: Keller Williams - Atlanta - North Forsyth #02949088 Report a problem | ||
| 4/6/2006 | Sold | $1,090,000+32.9%$197/sqft |
Source: Public Record Report a problem | ||
| 11/9/2000 | Sold | $820,000+65.3%$148/sqft |
Source: Public Record Report a problem | ||
| 9/19/1997 | Sold | $496,000$90/sqft |
Source: Public Record Report a problem | ||
Nearby homes
Get a cash offer in 3 minutes
Find out how much your home could sell for in as little as 3 minutes with a no-obligation cash offer.
Estimated market value
$2,791,100
