Skip main navigation
Sold for $705,000
  • $705,000

    13461 CANOPY CREEK DRIVE, TAMPA, FL 33625

    5beds
    3,627sqft
    Single Family Residence
    Built in 2015
    8,276 Square Feet Lot
    $839,000 Zestimate®
    $194/sqft
    $5,573 Estimated rent

    Home value

    $839,000

    $797,000 - $889,000

    $5,573/mo

    Zestimate® history
    Loading
    Loading...

    Owner options

    List your home for rent

    $5,573/mo

    Rent Zestimate®

    Find your next renter with Zillow Rental Manager. Plus, with online applications, you can quickly screen prospective tenants – for free.

    Learn more

    $5,573/mo

    Rent Zestimate®

    Refinance and save

    $5,038/mo

    Est. payment

    Refinancing to a lower rate could help reduce your monthly payments and save thousands over the life of the loan.

    See today's rates

    $5,038/mo

    Est. payment

    Explore your selling options

    Work with a Zillow partner agent

    Leverage their expertise and Zillow's premium Showcase listings to get your home seen by more buyers.

    Get started

    List with your own agent

    Get your home in front of millions of buyers by listing it on Zillow.

    Learn how to do it

    Sell it yourself

    Take full control of how buyers see your home on Zillow by listing For Sale by Owner (FSBO).

    List your home

    What's special

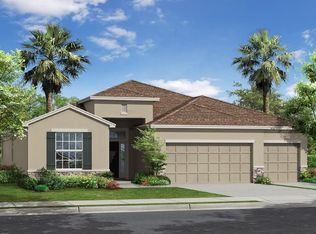
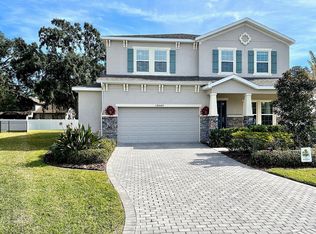
    This beautiful 2-story home at the end of a cul-de-sac, in a gated community, has 5 bedrooms, 4.5 baths (3 of the bedrooms – the primary bedroom, a large bedroom on the 2nd floor, & a guest room on the ground floor – feature en suite bathrooms and large walk-in closets). Huge gourmet kitchen with: 42” espresso cabinets; granite countertops; a bar seating area plus a separate breakfast nook; a large island with matching granite countertop and drawers and cabinets on both sides; as well as stainless steel GE appliances. Has both a massive walk-in pantry and a closet-style pantry. Second floor has a large bonus room with wall unit. Kitchen is open to the large living room with 65” wall-mounted TV. First-floor office is perfect for today’s work-from-home lifestyle. A stunning, backyard oasis equipped with brick pavers, saltwater pool, and an amazing outdoor kitchen is perfect for entertaining. This incredible home is a must see! Centrally located, 2 miles from the Veterans Expressway, this home sits 15 min from Tampa International Airport, 25 min from downtown, 35 minutes from MacDill AFB, & 40 min from Clearwater Beach. Schedule your private showing today.

    Zillow last checked:

    Listing updated:

    Listed by:

    Chevon Eaton 321-210-4633,

    CHEVON EATON 321-210-4633

    Bought with:

    Beth Stevens, PA, 3307053

    FUTURE HOME REALTY INC

    Source: Stellar MLS,MLS#: O6209670MLS LogoOriginating MLS: Orlando Regional

    Facts & features

    Interior

    Bedrooms & bathrooms
    • Bedrooms: 5
    • Bathrooms: 5
    • Full bathrooms: 4
    • 1/2 bathrooms: 1
    Rooms
    • Room types: Bonus Room, Den/Library/Office, Family Room, Dining Room
    Primary bedroom
    • Features: Walk-In Closet(s)
    • Level: Second
    Bedroom 2
    • Features: Built-in Closet
    • Level: Second
    Bedroom 3
    • Features: Walk-In Closet(s)
    • Level: Second
    Bedroom 4
    • Features: Walk-In Closet(s)
    • Level: Second
    Bedroom 5
    • Features: Walk-In Closet(s)
    • Level: First
    Bonus room
    • Features: Walk-In Closet(s)
    • Level: Second
    Den
    • Level: First
    Dining room
    • Level: First
    Kitchen
    • Level: First
    Living room
    • Level: First
    Heating
    • Central, Electric, Zoned
    Cooling
    • Central Air, Zoned
    Appliances
    • Included: Dishwasher, Disposal, Electric Water Heater, Freezer, Microwave, Range, Refrigerator, Water Softener
    • Laundry: Electric Dryer Hookup, Inside, Washer Hookup
    Features
    • Ceiling Fan(s), Eating Space In Kitchen, High Ceilings, PrimaryBedroom Upstairs, Solid Wood Cabinets, Stone Counters, Thermostat, Tray Ceiling(s), Walk-In Closet(s)
    • Flooring: Carpet, Tile
    • Doors: Outdoor Grill, Outdoor Kitchen, Sliding Doors
    • Windows: Blinds, Double Pane Windows, ENERGY STAR Qualified Windows, Insulated Windows, Low Emissivity Windows, Shades, Window Treatments, Hurricane Shutters
    • Has fireplace: No
    Interior area
    • Total structure area: 4,507
    • Total interior livable area: 3,627 sqft

    Property

    Parking
    • Total spaces: 2
    • Parking features: Garage - Attached
    • Attached garage spaces: 2
    Features
    • Levels: Two
    • Stories: 2
    • Patio & porch: Covered, Enclosed, Front Porch, Patio, Porch, Rear Porch, Screened
    • Exterior features: Outdoor Grill, Outdoor Kitchen, Rain Gutters, Sidewalk
    • Has private pool: Yes
    • Pool features: Auto Cleaner, Child Safety Fence, Gunite, In Ground, Salt Water, Screen Enclosure, Self Cleaning
    Lot
    • Size: 8,276 Square Feet
    • Features: Conservation Area, Cul-De-Sac, In County, Landscaped, Oversized Lot, Sidewalk, Street Dead-End
    • Residential vegetation: Bamboo, Mature Landscaping, Trees/Landscaped
    Details
    • Additional structures: Outdoor Kitchen
    • Parcel number: U0628189XR00000000052.0
    • Zoning: PD
    • Special conditions: None

    Construction

    Type & style
    • Home type: SingleFamily
    • Architectural style: Contemporary
    • Property subtype: Single Family Residence
    Materials
    • Stucco
    • Foundation: Slab
    • Roof: Shingle
    Condition
    • Completed
    • New construction: No
    • Year built: 2015

    Utilities & green energy

    • Sewer: Public Sewer
    • Water: Public
    • Utilities for property: BB/HS Internet Available, Cable Available, Electricity Connected, Fire Hydrant, Phone Available, Public, Sewer Connected, Street Lights, Underground Utilities, Water Connected

    Community & HOA

    Community
    • Features: Community Mailbox, Deed Restrictions, Gated Community - No Guard, No Truck/RV/Motorcycle Parking, Sidewalks
    • Security: Fire Alarm, Gated Community, Security System Owned, Smoke Detector(s)
    • Pet fee: $0 monthly
    • Subdivision: CREEKS OF CITRUS PARK
    HOA
    • Has HOA: Yes
    • Amenities included: Fence Restrictions, Gated, Vehicle Restrictions
    • Services included: Manager, Private Road
    • HOA fee: $165 monthly
    • HOA name: Linda White
    Location
    • Region: Tampa

    Financial & listing details

    • Price per square foot: $194/sqft
    • Tax assessed value: $674,857
    • Annual tax amount: $12,771
    • Date on market: 5/30/2024
    • Cumulative days on market: 236 days
    • Listing terms: Cash,Conventional
    • Ownership: Fee Simple
    • Total actual rent: 0
    • Electric utility on property: Yes
    • Road surface type: Paved, Asphalt

    Price history

    DateEventPrice
    8/23/2024Sold$705,000+0.7%$194/sqft
    Source: Stellar MLS #O6209670 Report a problem
    7/29/2024Pending sale$699,999$193/sqft
    Source: Stellar MLS #O6209670 Report a problem
    7/24/2024Price change$699,999-3.4%$193/sqft
    Source: Stellar MLS #O6209670 Report a problem
    7/9/2024Price change$724,990-3.3%$200/sqft
    Source: Stellar MLS #O6209670 Report a problem
    5/30/2024Price change$749,990-6.2%$207/sqft
    Source: Stellar MLS #O6209670 Report a problem
    4/30/2024Listed for sale$799,900-5.9%$221/sqft
    Source: Owner Report a problem
    4/27/2024Listing removed--
    Source: Stellar MLS #T3481168 Report a problem
    2/2/2024Price change$849,888-2.9%$234/sqft
    Source: Stellar MLS #T3481168 Report a problem
    11/22/2023Price change$874,900-2.7%$241/sqft
    Source: Stellar MLS #T3481168 Report a problem
    11/2/2023Listed for sale$899,000+19.9%$248/sqft
    Source: Stellar MLS #T3481168 Report a problem
    10/8/2022Listing removed--
    Source: Zillow Rental Network Premium Report a problem
    10/1/2022Listed for rent$4,250$1/sqft
    Source: Zillow Rental Network Premium Report a problem
    9/20/2022Listing removed--
    Source: Stellar MLS #T3384979 Report a problem
    8/16/2022Price change$749,900-6.1%$207/sqft
    Source: Stellar MLS #T3384979 Report a problem
    7/11/2022Price change$799,000-3.2%$220/sqft
    Source: Stellar MLS #T3384979 Report a problem
    7/1/2022Listed for sale$824,988+81%$227/sqft
    Source: Stellar MLS #T3384979 Report a problem
    3/17/2016Sold$455,800$126/sqft
    Source: Public Record Report a problem

    Public tax history

    YearProperty taxesTax assessment
    2025$10,208 -27.7%$552,460 -27%
    2024$14,126 +10.6%$756,309 +10%
    2023$12,771 +66.9%$687,554 +57%
    2022$7,653 +0.9%$437,983 +3%
    2021$7,584 +1.5%$425,226 +1.4%
    2020$7,469 +2.1%$419,355 +2.3%
    2019$7,313 $409,927 +1.9%
    2018$7,313 +0.9%$402,284 +2.1%
    2017$7,250 +1.1%$394,010 +16.4%
    2016$7,169 -0.5%$338,601 -4.7%
    2015$7,209 $355,447
    Find assessor info on the county website

    Neighborhood: 33625

    Nearby schools

    GreatSchools rating
    Get a cash offer in 3 minutes
    Find out how much your home could sell for in as little as 3 minutes with a no-obligation cash offer.
    Estimated market value
    $839,000
    Get a cash offer in 3 minutes
    Find out how much your home could sell for in as little as 3 minutes with a no-obligation cash offer.
    Estimated market value
    $839,000