Skip main navigation
Sold for $1,250,000
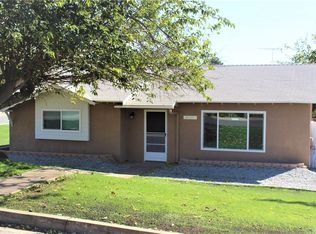
Street View
  • Listing Provided by: RE/MAX ADVANTAGE
    Bought with: Box Properties
    $1,250,000

    13461 Fremont St, Yucaipa, CA 92399

    4beds
    2,420sqft
    Single Family Residence
    Built in 2019
    0.94 Acres Lot
    $1,248,300 Zestimate®
    $517/sqft
    $3,653 Estimated rent

    Home value

    $1,248,300

    $1.14M - $1.37M

    $3,653/mo

    Zestimate® history
    Loading
    Loading...

    Owner options

    List your home for rent

    $3,653/mo

    Rent Zestimate®

    Find your next renter with Zillow Rental Manager. Plus, with online applications, you can quickly screen prospective tenants – for free.

    Learn more

    $3,653/mo

    Rent Zestimate®

    Refinance and save

    $7,942/mo

    Est. payment

    Refinancing to a lower rate could help reduce your monthly payments and save thousands over the life of the loan.

    See today's rates

    $7,942/mo

    Est. payment

    Explore your selling options

    Work with a Zillow partner agent

    Leverage their expertise and Zillow's premium Showcase listings to get your home seen by more buyers.

    Get started

    List with your own agent

    Get your home in front of millions of buyers by listing it on Zillow.

    Learn how to do it

    Sell it yourself

    Take full control of how buyers see your home on Zillow by listing For Sale by Owner (FSBO).

    List your home

    What's special

    Farmhouse sinkStriking black hardwareDesigner kitchenOversized industrial-style gas rangeSpa-inspired bathroomDetached two-car garageGenerous walk-in closet
    **RARE MODERN FARMHOUSE ON ALMOST AN ACRE WITH ~3,200 SQ. FT. SHOP, RV ACCESS & HIGH-END UPGRADES** Welcome to 13461 Fremont St., an exceptional modern farmhouse estate set on nearly an acre of flat, usable land in one of Yucaipa’s most desirable settings. Offering approximately 2,500 sq. ft. of thoughtfully designed living space, this single-story residence seamlessly blends timeless design with elevated modern finishes. The interior is both sophisticated and inviting, featuring four spacious bedrooms and three beautifully appointed bathrooms. A grand living room with a fireplace creates a warm yet elegant atmosphere, while a separate dining space with its own fireplace flows effortlessly into the heart of the home. A well-appointed indoor laundry room adds everyday convenience. The designer kitchen is curated for both style and function, showcasing white shaker cabinetry, striking black hardware, stainless steel appliances, an oversized industrial-style gas range, farmhouse sink, and a large center island with contrasting tones. Pendant lighting, recessed lighting, and a walk-in pantry complete this impressive space. The primary suite offers a private retreat with a generous walk-in closet and a spa-inspired bathroom featuring dual vanities and a walk-in shower with custom tile accents. Throughout the home, you’ll find designer lighting, a blend of laminate wood flooring and plush carpeting, and a light, airy color palette. Step outside to enjoy a sprawling covered patio with ceiling fans overlooking a manicured lawn enclosed by vinyl fencing. A detached two-car garage adds convenience, while the expansive grounds provide both privacy and versatility. A standout feature is the approximately 3,200 sq. ft. workshop/RV garage with two RV bays and an insulated office suite, mini-split system, bathroom, wet bar, vinyl flooring, and recessed lighting—ideal for a workspace, studio, guest space, or ultimate retreat. The property also includes a cement RV pad alongside the shop, extended concrete areas, and an additional 40-ft shipping container for extra storage. Additional highlights include two powered gates for secure access, dual driveways with extra-wide entry, rain gutters, and a Radiant Life Series 6 whole-house water filtration system. A rare offering where luxury meets versatility—this is more than a home, it’s a lifestyle. **Be sure to scroll down & click on link to video & virtual tour!**

    Zillow last checked:

    Listing updated:

    Listing Provided by:

    BRANDON MIHLD DRE #01968068 909-709-9841,

    RE/MAX ADVANTAGE

    Bought with:

    Tina Hambleton, DRE #01336860

    Box Properties

    Source: CRMLS,MLS#: IG26080862MLS LogoOriginating MLS: California Regional MLS

    Facts & features

    Interior

    Bedrooms & bathrooms
    • Bedrooms: 4
    • Bathrooms: 3
    • Full bathrooms: 3
    • Main level bathrooms: 3
    • Main level bedrooms: 4
    Primary bedroom
    • Features: Primary Suite
    Primary bedroom
    • Features: Main Level Primary
    Bedroom
    • Features: Bedroom on Main Level
    Bathroom
    • Features: Bathtub, Dual Sinks, Full Bath on Main Level, Quartz Counters, Remodeled, Separate Shower, Upgraded, Walk-In Shower
    Kitchen
    • Features: Kitchen Island, Quartz Counters, Remodeled, Updated Kitchen, Utility Sink, Walk-In Pantry
    Heating
    • Central, Fireplace(s)
    Cooling
    • Central Air
    Appliances
    • Included: Dishwasher, Disposal, Gas Range, Microwave, Refrigerator, Water Heater
    • Laundry: Inside, Laundry Room
    Features
    • Breakfast Bar, Ceiling Fan(s), Separate/Formal Dining Room, Open Floorplan, Pantry, Quartz Counters, Recessed Lighting, See Remarks, All Bedrooms Down, Bedroom on Main Level, Main Level Primary, Primary Suite, Walk-In Closet(s), Workshop
    • Flooring: Carpet, Laminate
    • Windows: Double Pane Windows
    • Has fireplace: Yes
    • Fireplace features: Dining Room, Living Room
    • Common walls with other units/homes: No Common Walls
    Interior area
    • Total interior livable area: 2,420 sqft

    Property

    Parking
    • Total spaces: 6
    • Parking features: Concrete, Door-Single, Driveway, Driveway Up Slope From Street, Garage Faces Front, Garage, Garage Door Opener, Gravel, Gated, RV Garage, RV Gated, RV Access/Parking, One Space, See Remarks, Workshop in Garage
    • Garage spaces: 6
    Features
    • Levels: One
    • Stories: 1
    • Entry location: Front Door
    • Patio & porch: Concrete, Covered
    • Exterior features: Rain Gutters
    • Pool features: None
    • Spa features: None
    • Fencing: Vinyl
    • Has view: Yes
    • View description: Hills, Mountain(s)
    Lot
    • Size: 0.94 Acres
    • Features: Back Yard, Front Yard, Horse Property, Lawn, Landscaped, Sprinkler System, Yard
    Details
    • Additional structures: Second Garage, Workshop
    • Parcel number: 1242221140000
    • Special conditions: Standard
    • Horses can be raised: Yes

    Construction

    Type & style
    • Home type: SingleFamily
    • Architectural style: Custom,Modern,Ranch,See Remarks,Patio Home
    • Property subtype: Single Family Residence
    Materials
    • Roof: Composition
    Condition
    • Updated/Remodeled
    • New construction: No
    • Year built: 2019

    Utilities & green energy

    • Sewer: Public Sewer
    • Water: Public
    • Utilities for property: Electricity Connected, Natural Gas Connected, Sewer Connected, Water Connected

    Community & neighborhood

    Community
    • Community features: Curbs, Gutter(s)
    Location
    • Region: Yucaipa

    Other

    Other facts
    • Listing terms: Cash,Cash to New Loan,Conventional,FHA,Submit,VA Loan
    • Road surface type: Paved

    Price history

    DateEventPrice
    6/4/2026Sold$1,250,000$517/sqft
    Source: CRMLS #IG26080862 Report a problem
    4/18/2026Contingent$1,250,000$517/sqft
    Source: CRMLS #IG26080862 Report a problem
    4/15/2026Listed for sale$1,250,000+50.6%$517/sqft
    Source: CRMLS #IG26080862 Report a problem
    12/17/2021Sold$830,000+50.9%$343/sqft
    Source: Public Record Report a problem
    6/20/2019Sold$550,000-1.6%$227/sqft
    Source: CRMLS #IV19060554 Report a problem
    5/29/2019Pending sale$559,000$231/sqft
    Source: THE ASSOCIATES REALTY GROUP #IV19060554 Report a problem
    5/21/2019Price change$559,000+1.7%$231/sqft
    Source: THE ASSOCIATES REALTY GROUP #IV19060554 Report a problem
    4/30/2019Pending sale$549,900$227/sqft
    Source: THE ASSOCIATES REALTY GROUP #IV19060554 Report a problem
    4/25/2019Price change$549,900-4.4%$227/sqft
    Source: THE ASSOCIATES REALTY GROUP #IV19060554 Report a problem
    4/11/2019Price change$575,000-4.2%$238/sqft
    Source: THE ASSOCIATES REALTY GROUP #IV19060554 Report a problem
    3/28/2019Listed for sale$600,000+122.2%$248/sqft
    Source: THE ASSOCIATES REALTY GROUP #IV19060554 Report a problem
    8/29/2017Sold$270,000+8%$112/sqft
    Source: Agent Provided Report a problem
    7/24/2017Pending sale$250,000$103/sqft
    Source: MOIST REALTORS #EV17155452 Report a problem
    7/17/2017Listed for sale$250,000$103/sqft
    Source: MOIST REALTORS #EV17155452 Report a problem
    7/13/2017Pending sale$250,000$103/sqft
    Source: MOIST REALTORS #EV17155452 Report a problem
    7/8/2017Listed for sale$250,000$103/sqft
    Source: MOIST REALTORS #EV17155452 Report a problem

    Public tax history

    YearProperty taxesTax assessment
    2025$10,975 +3%$880,802 +2%
    2024$10,651 +1.6%$863,532 +2%
    2023$10,486 +1.3%$846,600 +2%
    2022$10,351 +45.1%$830,000 +46.4%
    2021$7,135 -0.8%$566,802 +1%
    2020$7,191 +125.4%$560,990 +140.2%
    2019$3,191 +18.9%$233,580 +356.8%
    2018$2,683 +309.9%$51,131 +2%
    2017$654 $50,128 +2%
    2016$654 +1.2%$49,145 +1.5%
    2015$646 +1%$48,407 +2%
    2014$640 $47,459 +0.5%
    2013-- $47,245 +2%
    2012-- $46,318 +2%
    2011-- $45,410 +0.8%
    2010-- $45,070 -0.2%
    2009-- $45,177 +2%
    2008-- $44,292 +2%
    2007-- $43,424 +2%
    2006-- $42,572 +2%
    2005-- $41,737 +2%
    2004-- $40,919 +1.9%
    2003-- $40,169 +2%
    2002-- $39,381 +2%
    2001-- $38,609 +2%
    2000-- $37,852

    Find assessor info on the county website

    Neighborhood: 92399

    Nearby schools

    GreatSchools rating
    Get a cash offer in 3 minutes
    Find out how much your home could sell for in as little as 3 minutes with a no-obligation cash offer.
    Estimated market value
    $1,248,300
    Get a cash offer in 3 minutes
    Find out how much your home could sell for in as little as 3 minutes with a no-obligation cash offer.
    Estimated market value
    $1,248,300